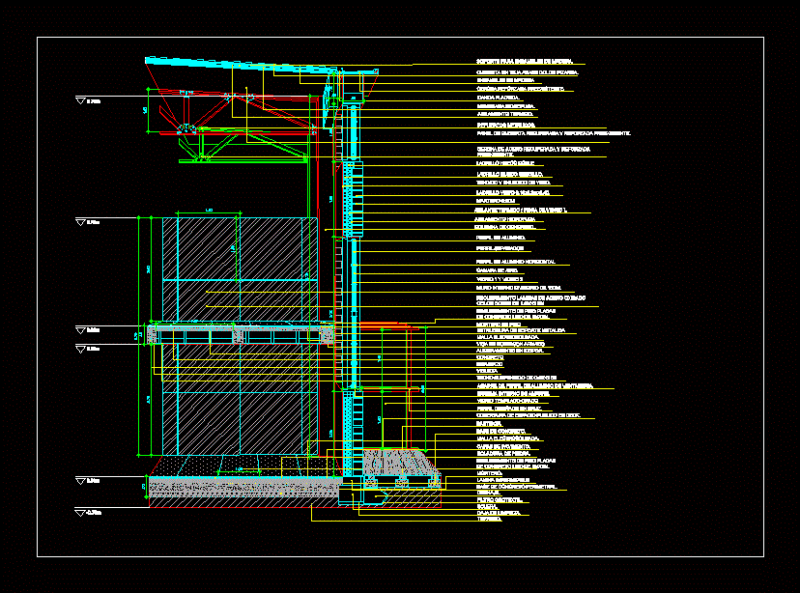
Doors Details
Drawing labels, details, and other text information extracted from the CAD file:
heliopolis – cairo, golden pyramids plaza, date, the, architects . interior designers . engineers, interior design, the holiday inn crowne plaza, drawn by:, comp ref:, j.a.k., floor-plan-section, job number:, title:, level:, scale, drawing no., drawing ref.:, zone ref.:, hotel, floor, foyer, sheet ref., sheet no., reference, prospetto, pianta, sezione, griglia di aerazione, cornice di marmo