Designs CAD
Categories
Upload
Pricing
Blog
FAQs
0
Login
Sign Up
Home
/
Blocks & Models
/
Doors & Windows
/
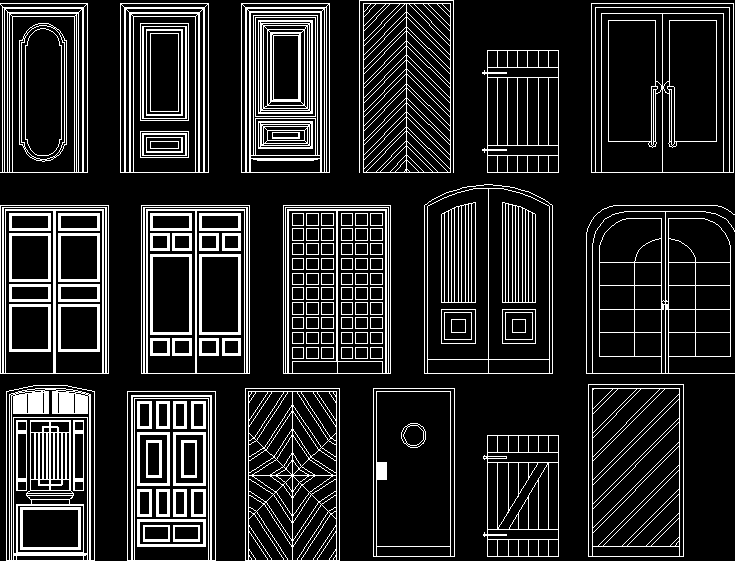
Doors DWG Block for AutoCAD
Doors DWG Block for AutoCAD
×
−
100%
+
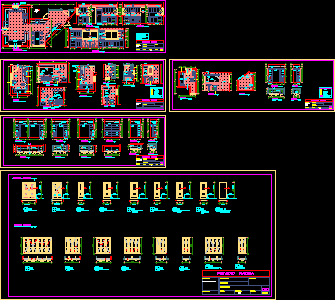
Several doors collection 18 door drawings
PREMIUM
File Details
File Type
DWG
Type
Block
Language
English
Units
Metric
Uploaded by
Viktor
Downloads
4 downloads
Category
Doors & Windows
Published
Dec 27, 2017
Price
$3.87
or
$3.87 – Add to Cart
Checkout
Added to cart
or
get unlimited access from $7/mo
Tags
autocad
block
collection
door
doors
drawings
DWG
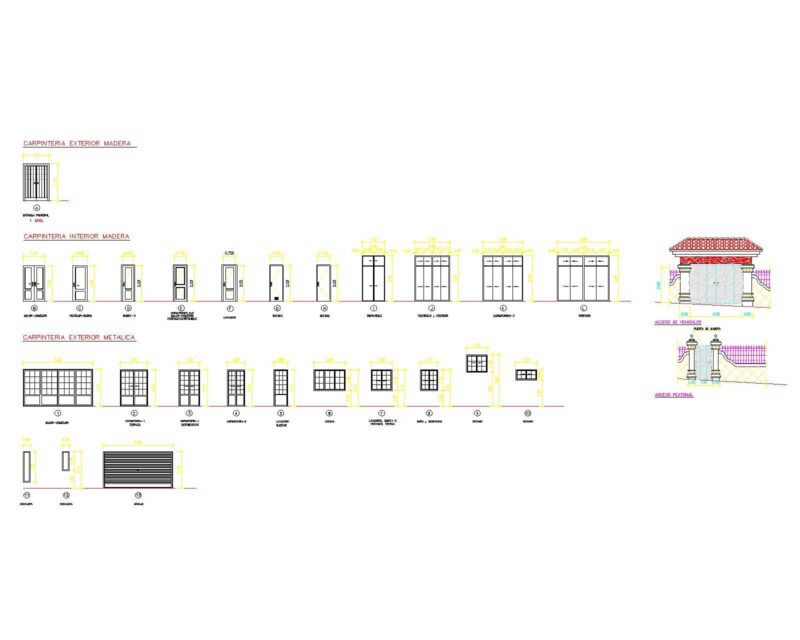
Carpentry 1 – Wood Carpentry, Doors, Window, Closet, Wardrobe, Blind DWG Elevation Block Details for AutoCAD
PREMIUM
$3.00
Complete Structural Concrete Drawing with Foundation and Beam Details
PREMIUM
$3.87
Architectural Block Library for Doors Windows and Curtains
FREE
Architectural Door and Window Set with Elevations and Plan Blocks
FREE
Coffee Bar 2D DWG Elevations & Plan for AutoCAD
PREMIUM
$3.87
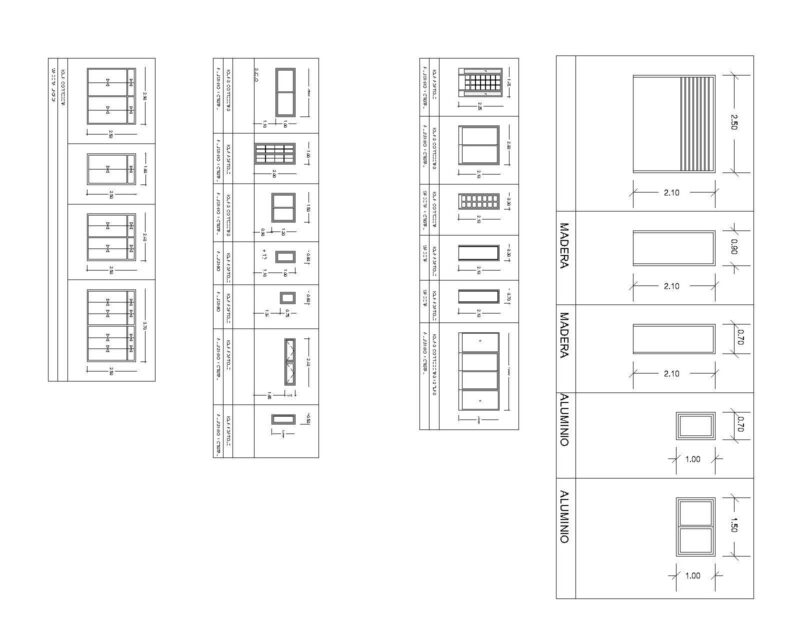
Carpentry 5 – Wood Carpentry, Doors, Window, Closet, Wardrobe, Blind DWG Elevation Block Details for AutoCAD
PREMIUM
$3.00
Collection of 138 residential exterior door blocks in elevation
FREE
Fabrication Ready Greenhouse Steel Frame Complete CAD Project
PREMIUM
$29.99
Ramp Disabilitie Persons DWG Block for AutoCAD
FREE
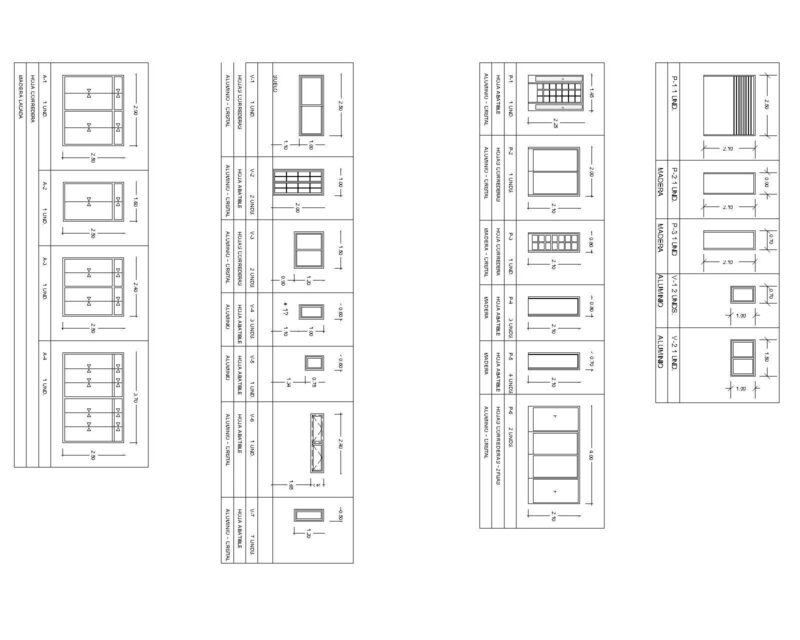
Carpentry 3 – Wood Carpentry, Doors, Window, Closet, Wardrobe, Blind DWG Blocks for AutoCAD
PREMIUM
$3.00
Wooden Door
PREMIUM
$1.50
Architectural Details For Baths Kitchens Closets Doors 2D DWG Details For AutoCAD
PREMIUM
$3.87
Browse All Downloads