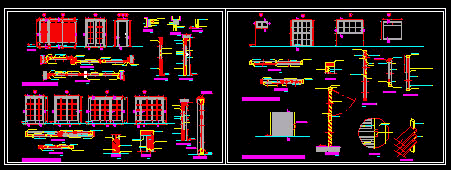
Doors and Screen Pannels details
Drawing labels, details, and other text information extracted from the CAD file (Translated from Spanish):
jonquil, double glazing, aluminum rail, section m – n, blind, beatable shutter, wall bracket anchorage, section p – p, isometric, section o – o, section j – j, section k – k, section i – i, hinge, latch, direct sliding system fixed with aluminum, sandblasted glass, aluminum fillet, details of windows, aluminum slide, cylindrical lock, nylon garrucha, aluminum angle, lower ceiling, lintel, wall, section h – h , section g – g, section f – f, section e – e, details of partitions, details of doors, section c – c, section b – b, section d – d, section a – a ‘, tongue and groove door