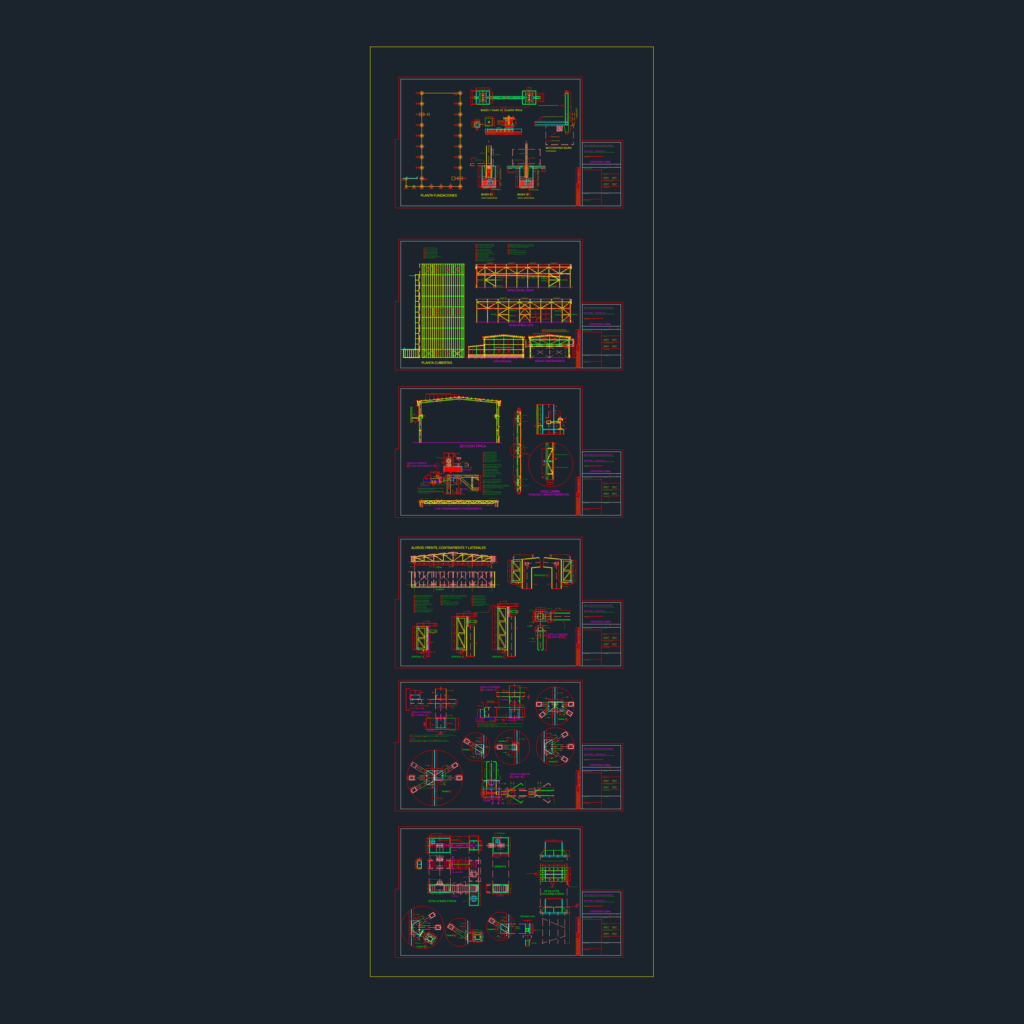
Structural and foundation drawings for an industrial warehouse project. Includes footings (B1, B2, B3 typ.) with H21/H30 concrete specs, anchor plate details, and floor-wall sections. Also covers structural steel elevations for the main portico, crane rail (VP) sections using W 410×60 profiles, and connection diagrams for purlins and bracing to CIRSOC standards. Fundaciones, planta, bases y detalles para nave industrial Tassaroli S.A. conforme normas CIRSOC y CCSR 87.
Tassaroli S.A. Industrial Warehouse Structural Details