Designs CAD
Categories
Upload
Pricing
Blog
FAQs
0
Login
Sign Up
Home
/
Public Facilities
/
Water Sewage & Electricity Infrastructure
/
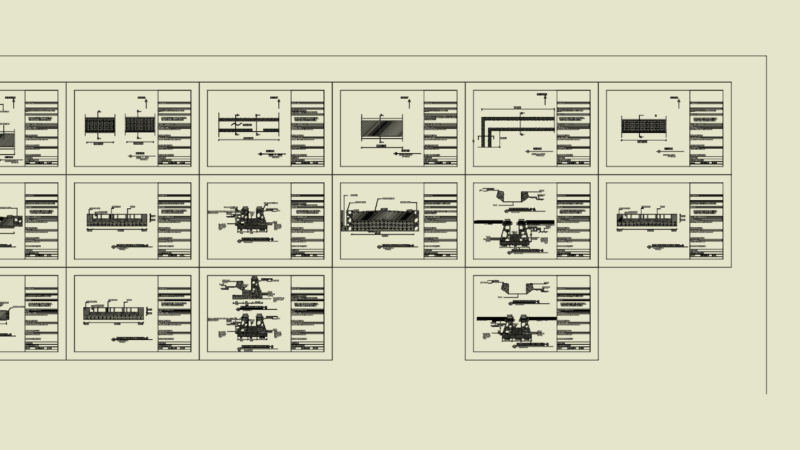
Dosing Chamber – Drainage System – Details DWG Detail for AutoCAD
Dosing Chamber – Drainage System – Details DWG Detail for AutoCAD
×
−
100%
+
Dosing chamber – drainage system
PREMIUM
File Details
File Type
DWG
Type
Detail
Language
Other
Units
Metric
Uploaded by
CAD Drawings
Downloads
5 downloads
Category
Water Sewage & Electricity Infrastructure
Published
Apr 15, 2018
Price
$3.87
or
$3.87 – Add to Cart
Checkout
Added to cart
or
get unlimited access from $7/mo
Tags
autocad
chamber
DETAIL
details
dosing
drainage
DWG
kläranlage
system
treatment plant
Unitec electrical site plan
PREMIUM
$3.87
Petrolina Morro Vermelho Ecovillage Master Plan with Lot Details
PREMIUM
$3.87
Vertical Lettering Direction Street Sign DWG Block for AutoCAD
FREE
Irrigation Retaining Wall and Road Paving Construction Details
PREMIUM
$3.87
Brazil Subsea Pipeline Layout CAD Plan for P-56 P-38
PREMIUM
$11.29
Retail shop MEP as-built plan
PREMIUM
$3.87
Electrical System One Line Diagram For AC And DC Microgrid
PREMIUM
$8.06
Greenfield 40m Monopole Tower Site Layout and Foundation Details
PREMIUM
$3.87
Topographic Access Road Survey For 500 kV Power Transmission Line CAD Plan
PREMIUM
$4.84
Plants in elevation, Plants Potted in elevation, Hanging Plant in elevation and Bushs in elevation, Plantas, Plantas en Maceta, Plantas Colgantes, Arbustos
PREMIUM
$1.66
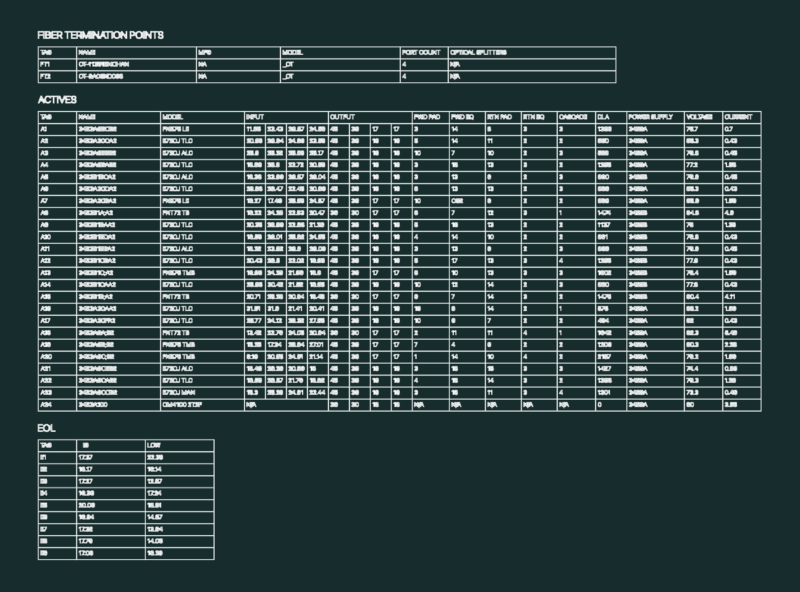
Fiber Termination Points and Active Components Technical Schedules
FREE
Browse All Downloads