MEP layout for retail unit SH27 at Saigon South. Includes as-built plans for power, lighting, plumbing (DN25-DN80), & fire alarm/sprinkler systems.
Retail shop MEP as-built plan
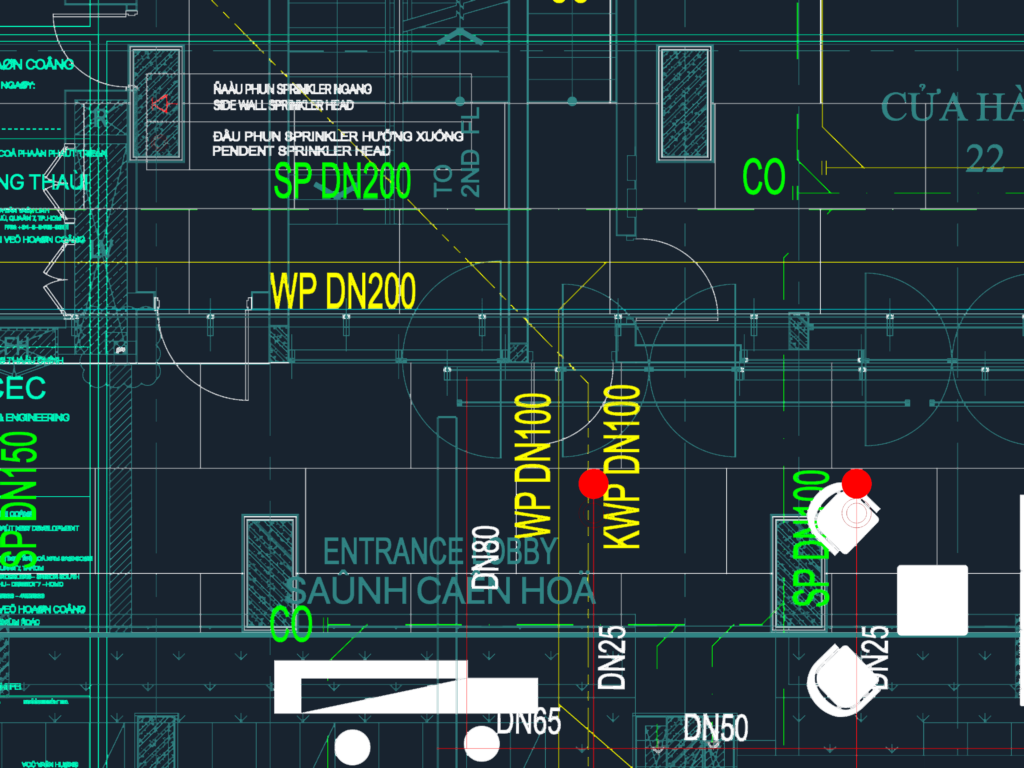
MEP layout for retail unit SH27 at Saigon South. Includes as-built plans for power, lighting, plumbing (DN25-DN80), & fire alarm/sprinkler systems.










