Designs CAD
Categories
Upload
Pricing
Blog
FAQs
0
Login
Sign Up
Home
/
Engineering & Technical
/
Drawing with Autocad
/
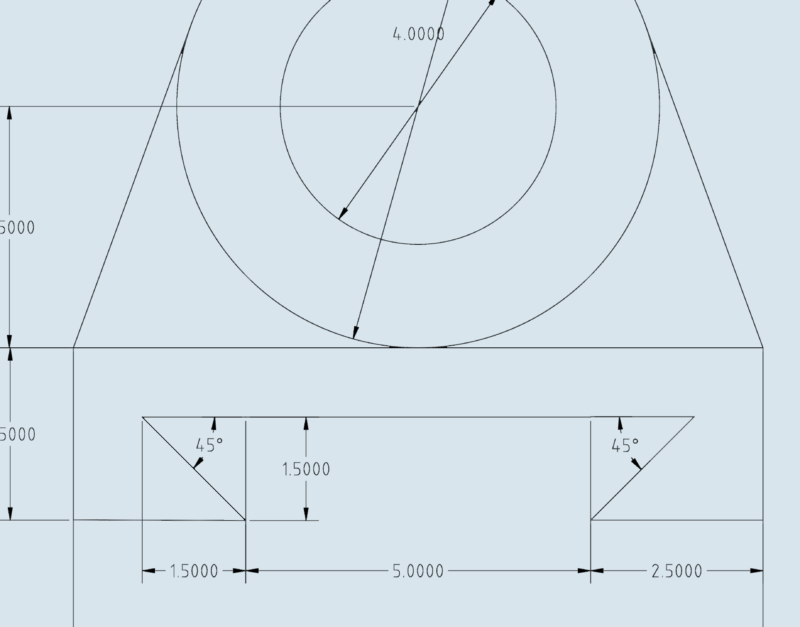
Drawing A4 10.dwg
Drawing A4 10.dwg
×
−
100%
+
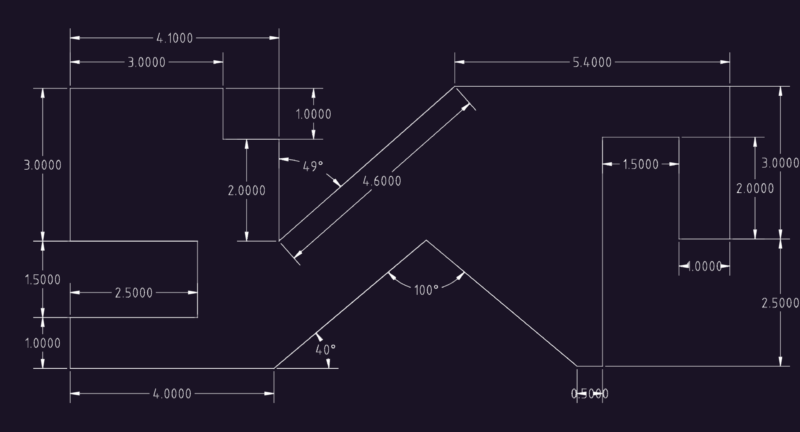
Autocad drwwaing for beginers
PREMIUM
File Details
File Type
DWG
Type
Model
Language
English
Uploaded by
Ilhan Y
Category
Drawing with Autocad
Published
Apr 3, 2026
Price
$5.00
or
$5.00 – Add to Cart
Checkout
Added to cart
or
get unlimited access from $7/mo
2D Geometric Profile Technical Exercise
FREE
Complete CAD Drawings of Chinese Ancient Temple Mahavira Hall & Golden Hall, Multi-eaves Pavilion Temple Architecture, Plans, Elevations, Details + Renderings
PREMIUM
$6.99
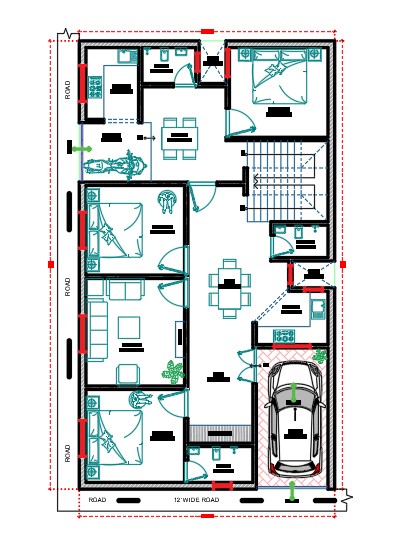
160 yard area ground floor plan
PREMIUM
$2.00
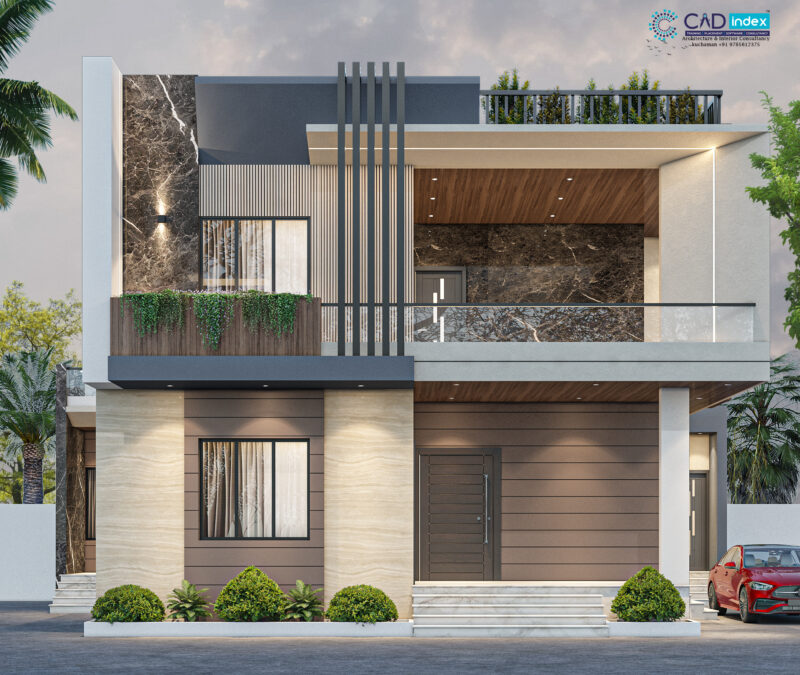
elevation detailing of house
PREMIUM
$10.00
Geometric Line Exercise DWG
FREE
Mechanical Link Detail DWG with Dimensions
FREE
115kV/13.8kV Substation Main and Transfer Bus Layout
PREMIUM
$4.84
Mechanical Part Exercise DWG
FREE
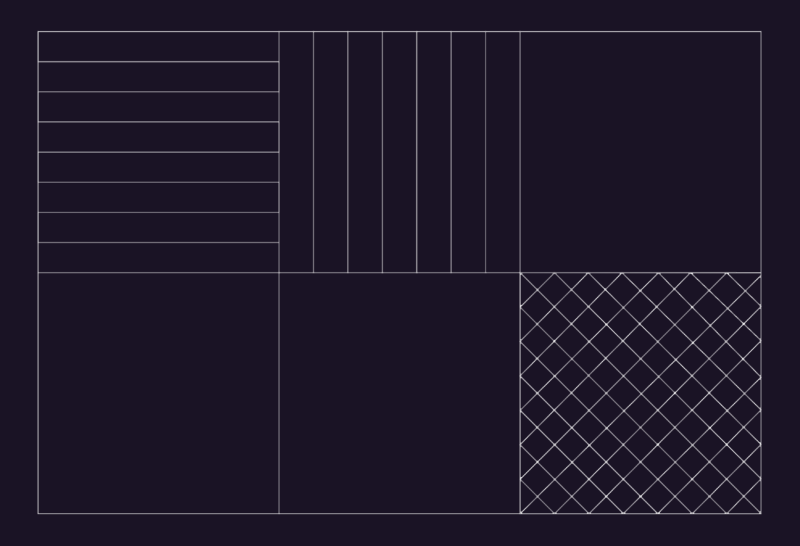
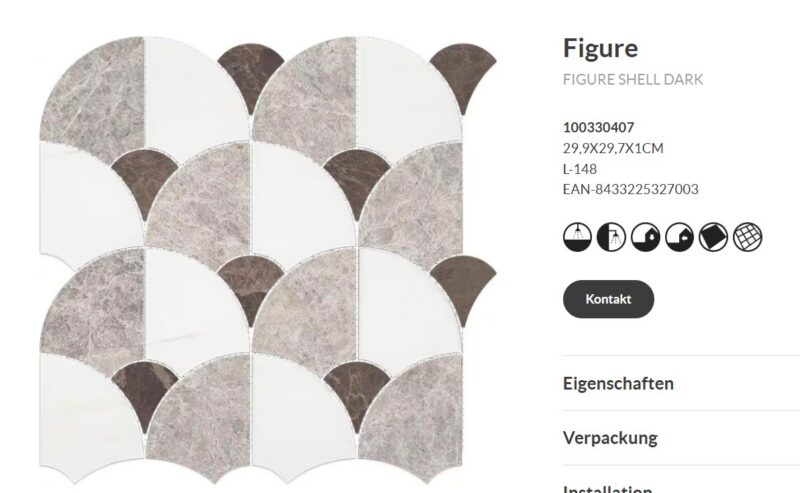
Tiles design
FREE
Kalapa Nunggal Power House Structural and Architectural Drawing Set
PREMIUM
$4.84
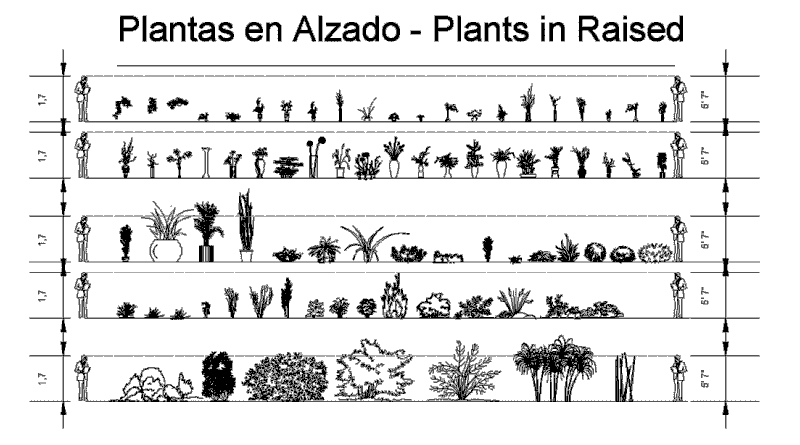
Plants in elevation, Plants Potted in elevation, Hanging Plant in elevation and Bushs in elevation, Plantas, Plantas en Maceta, Plantas Colgantes, Arbustos
PREMIUM
$1.66
Browse All Downloads