Designs CAD
Categories
Upload
Pricing
Blog
FAQs
0
Login
Sign Up
Home
/
Engineering & Technical
/
Drawing with Autocad
/
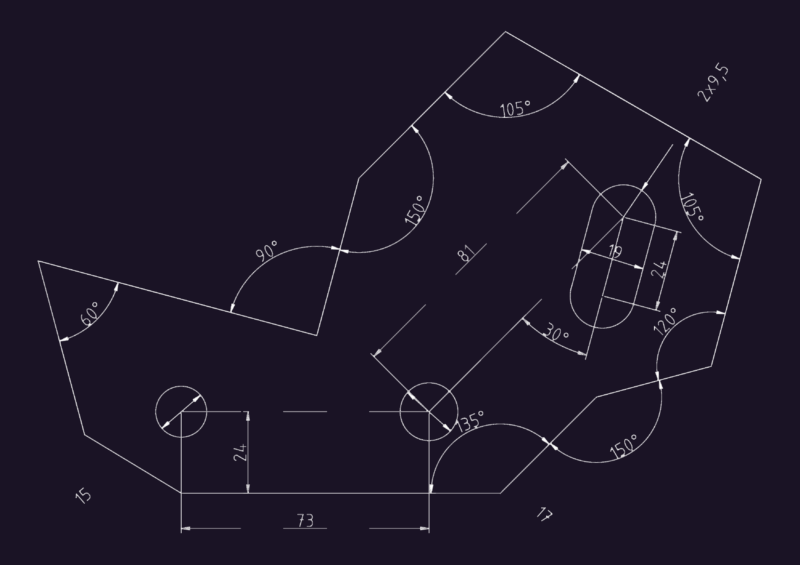
Drawing A4 197.dwg
Drawing A4 197.dwg
×
−
100%
+
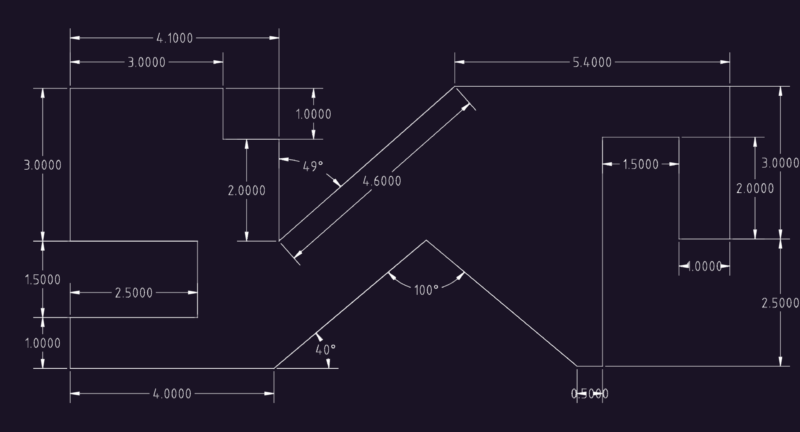
Autocad drawing for beginers.
PREMIUM
File Details
File Type
DWG
Type
Model
Language
English
Uploaded by
Ilhan Y
Category
Drawing with Autocad
Published
Apr 4, 2026
Price
$5.00
or
$5.00 – Add to Cart
Checkout
Added to cart
or
get unlimited access from $7/mo
ANCHORGARD NAILER-T Roof Edge
FREE
Tiles design
FREE
2D Fire Sprinkler System Design Starter Pack
PREMIUM
$3.00
Sanitary and Plumbing Plan for Residential House DWG
FREE
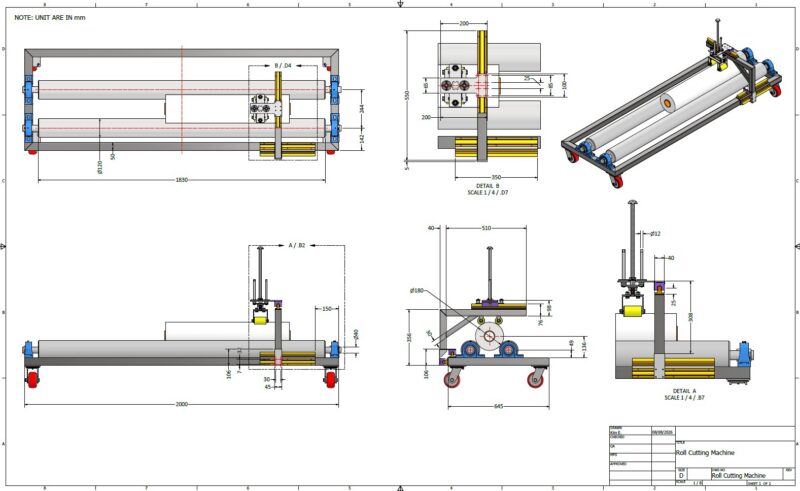
Paper Roll Cutter-Roll Clamp Assy PDF File
PREMIUM
$5.00
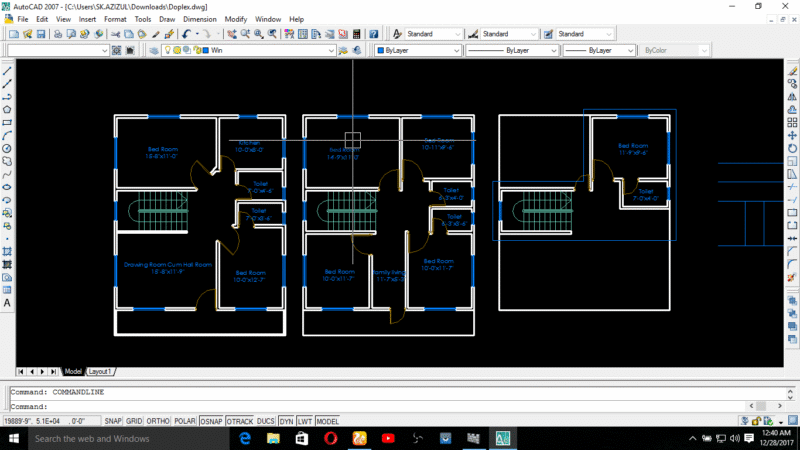
Duplex house plan
PREMIUM
$3.00
2D Front Elevation
FREE
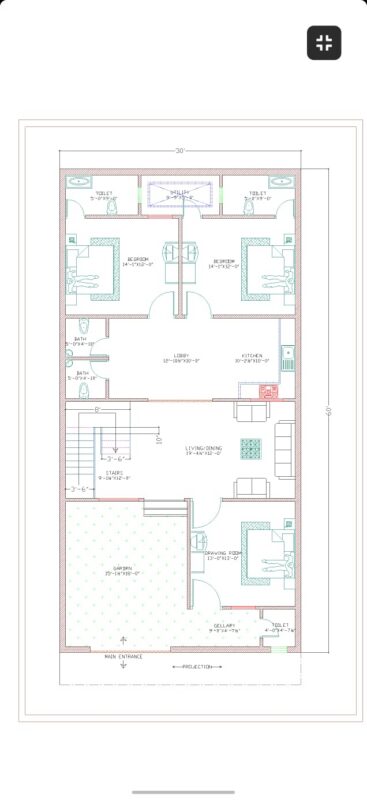
30×60 ground floor plan architectural drawing
PREMIUM
$10.00
Mechanical Geometry Practice Exercise
FREE
2D Geometric Profile Technical Exercise
FREE
Standard Metric Drawing Frames A0 To A4 With Title Blocks
FREE
Browse All Downloads