Designs CAD
Categories
Upload
Pricing
Blog
FAQs
0
Login
Sign Up
Home
/
Engineering & Technical
/
Drawing with Autocad
/
Drawing A4 57.dwg
Drawing A4 57.dwg
×
−
100%
+
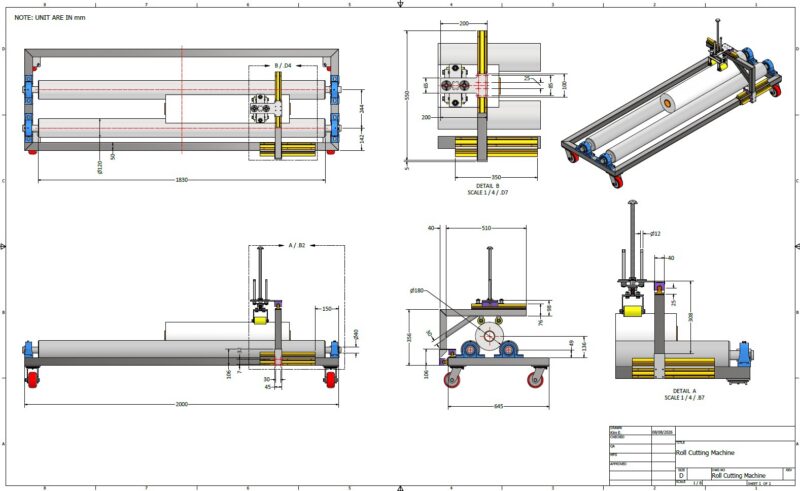
Autocad drawing for beginers.
PREMIUM
File Details
File Type
DWG
Type
Model
Language
English
Uploaded by
Ilhan Y
Category
Drawing with Autocad
Published
Oct 13, 2024
Price
$500.00
or
$500.00 – Add to Cart
Checkout
Added to cart
or
get unlimited access from $7/mo
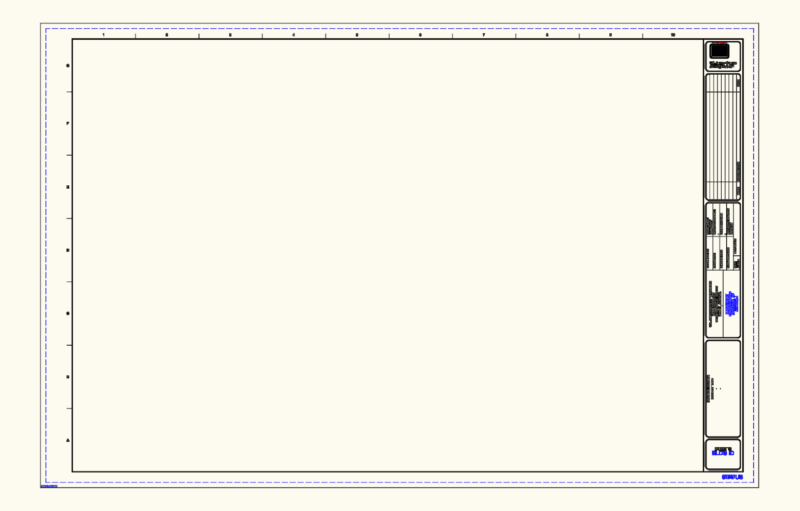
Standard Metric Drawing Frames A0 To A4 With Title Blocks
FREE
Mobile Alabama USACE ANSI D Border Template DWG
FREE
Second floor plan for office lobby and retail concourse
PREMIUM
$2.90
Vertical Lettering Direction Street Sign DWG Block for AutoCAD
FREE
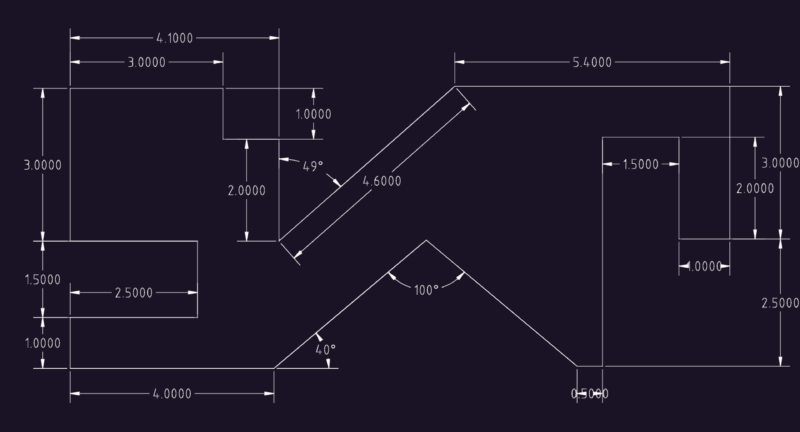
2D Geometric Profile Technical Exercise
FREE
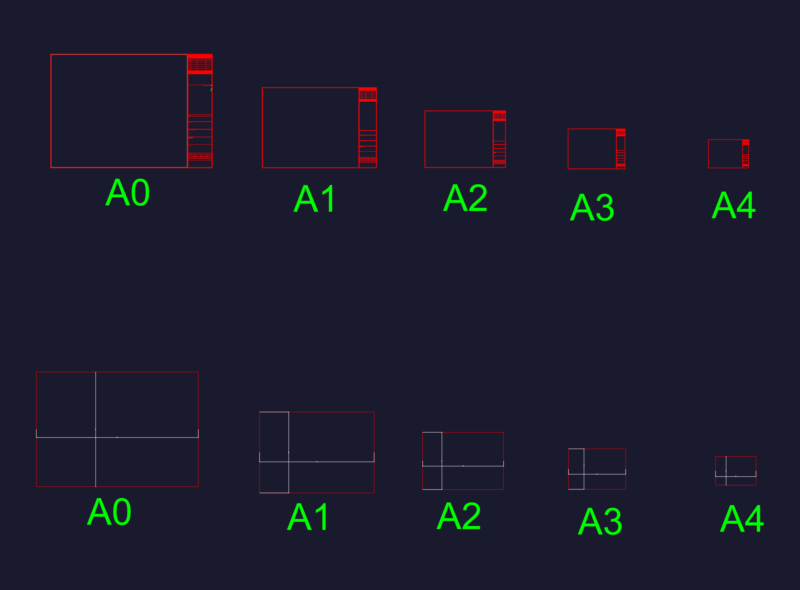
Standard ISO Paper Sizes A0 to A4 Drawing Layout Forms
FREE
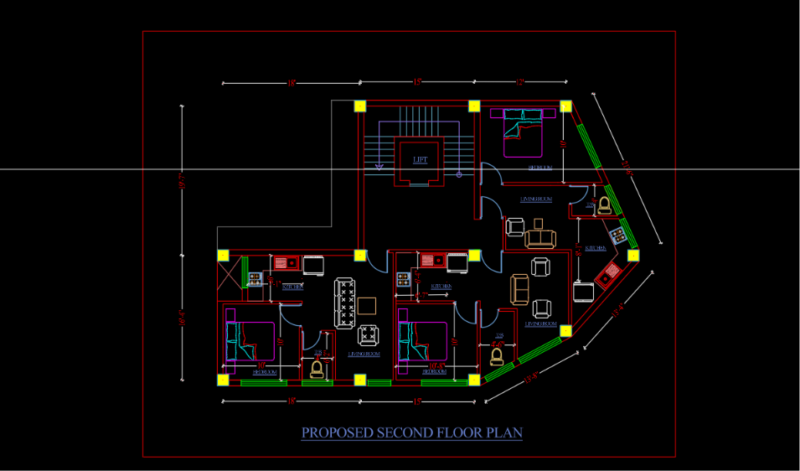
Design and Drafting of a Three-Unit 1BHK Residential Floor Plan Project Duration
PREMIUM
$5.00
Paper Roll Cutter-Roll Clamp Assy PDF File
PREMIUM
$5.00
Plants in elevation, Plants Potted in elevation, Hanging Plant in elevation and Bushs in elevation, Plantas, Plantas en Maceta, Plantas Colgantes, Arbustos
PREMIUM
$1.66
30×42 Horizontal Title Block and Drawing Border Template
FREE
CAD Color Index Wheel and Reference Block
FREE
Browse All Downloads