Designs CAD
Categories
Upload
Pricing
Blog
FAQs
0
Login
Sign Up
Home
/
Blocks & Models
/
Heavy Equipment & Construction Sites
/
Drill DWG Block for AutoCAD
Drill DWG Block for AutoCAD
×
−
100%
+
DRILL WITH INTERNAL PARTS
PREMIUM
File Details
File Type
DWG
Type
Block
Language
N/A
Uploaded by
CAD Drawings
Category
Heavy Equipment & Construction Sites
Published
Aug 28, 2017
Price
$3.87
or
$3.87 – Add to Cart
Checkout
Added to cart
or
get unlimited access from $7/mo
Tags
autocad
block
bohren
de forage
des outils
drill
DWG
electricity
ferramentas de perfuração
internal
le morse
morsa
parts
tool
tools
walross
walrus
werkzeuge
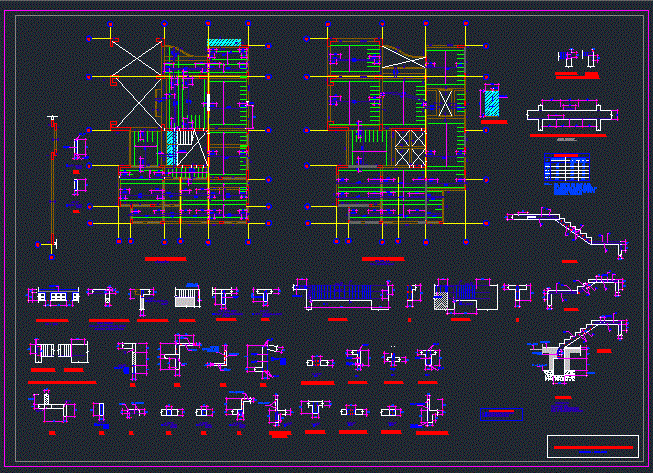
Roof plan and water tank level with street context
FREE
Slab Lightened DWG Detail for AutoCAD
PREMIUM
$3.87
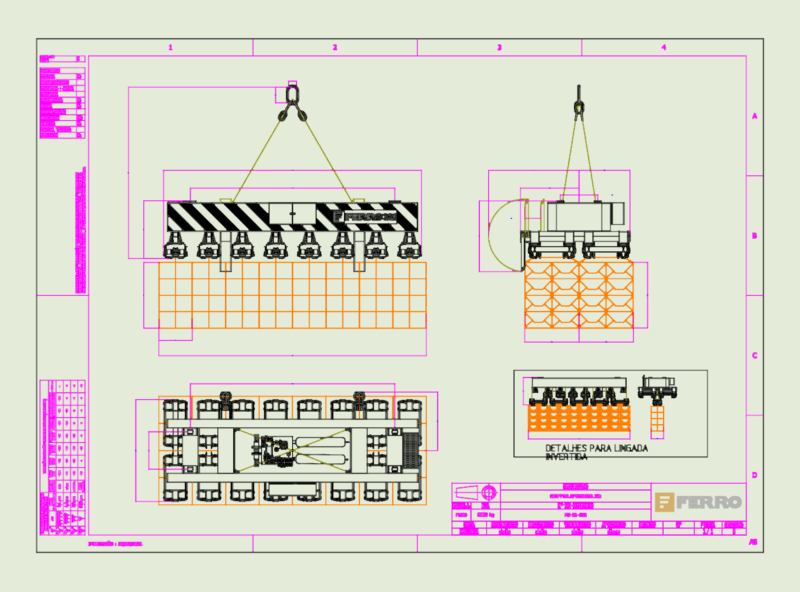
FERRO 32t Gripper Spreader Mechanical Assembly
PREMIUM
$6.45
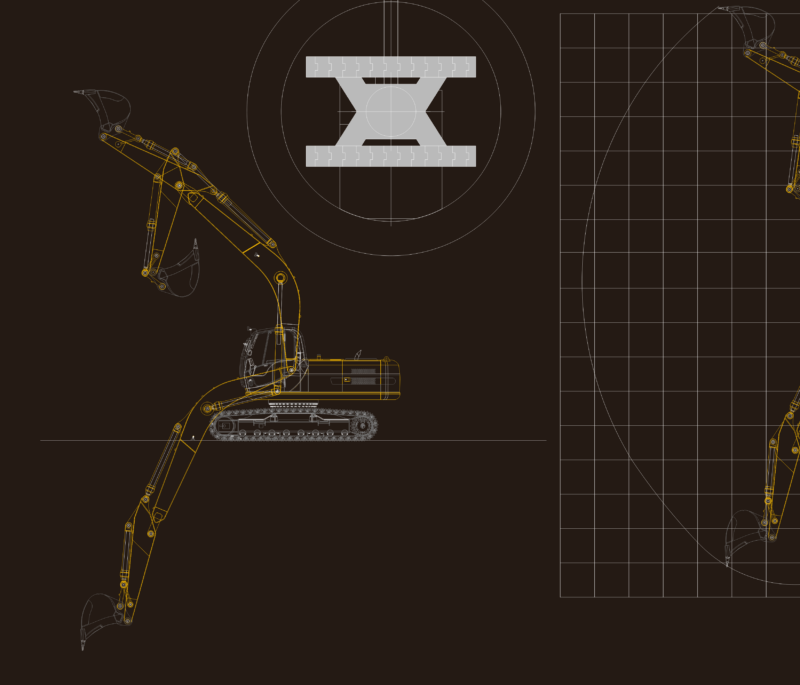
HYUNDAI R290 Excavator Working Range Elevation
FREE
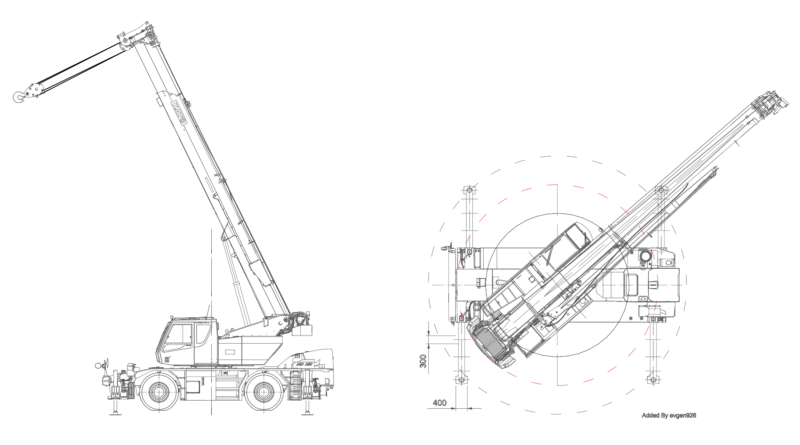
KATO SR-300LS 30T CRANE
FREE
Tower Crane Elevation and Location Details
FREE
Mobile Crane 3D AutoCAD Model With Telescopic Boom And Outriggers
FREE
RXYSQ4PA Heat Pump Outdoor Unit Top Plan Front Side And Rear Views Elevations 2D DWG Block For AutoCAD
PREMIUM
$3.87
Truck Electrical Wiring Schematic DWG with Pinouts
PREMIUM
$6.45
Ground and mezzanine floor plans for a fitness center
PREMIUM
$8.49
Mobile Crawler Crane Elevation DWG Detail
FREE
Browse All Downloads