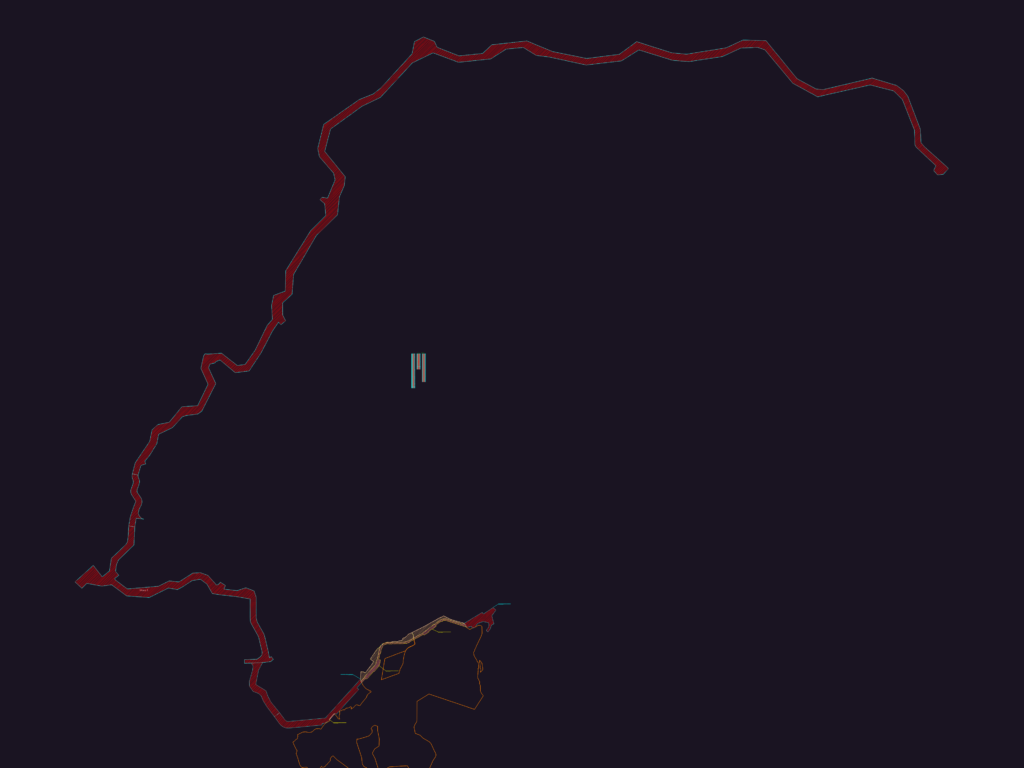
Infrastructure alignment and land expropriation (DUP) layout for railway projects. Includes polygons for various stretches along with the full coordinate tables, northings, eastings, azimuths, the works.Planta de desapropriação (DUP) com tabelas de coordenadas, azimutes e áreas.
DUP Railway Infrastructure Expropriation Plan