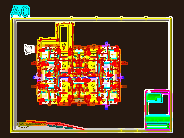
Symmetrical Duplex Floor Plan with Column Layout
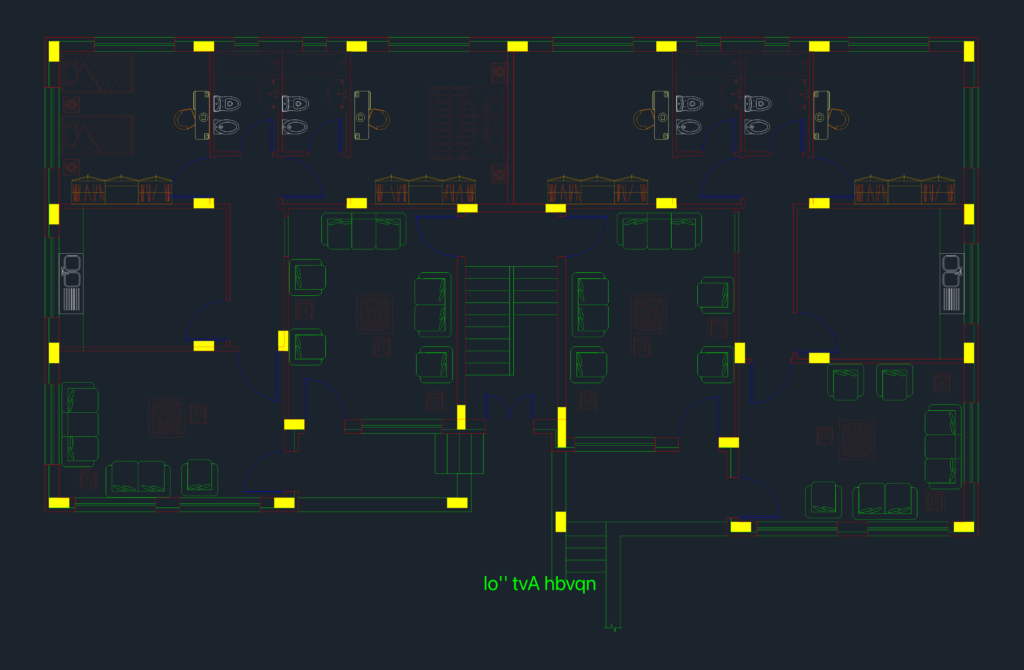
Standard duplex floor plan showing a symmetrical two-unit layout. Includes the structural column grid in yellow along with basic furniture for the bedrooms & living areas. Central comnon stairs separate the spaces, etc

FREE

File Details

File Type
DWG
Type
Plan
Language
English
Materials
Concrete, Masonry
Units
Metric
Area
250 – 499 m² (2691.0 – 5371.2 ft²)
Uploaded by
DWG Master
Downloads
5 downloads
Category
Duplex, Residential
Published
May 12, 2026

Download faster, ad-free, with more daily files from $7/mo

Browse All Downloads