Designs CAD
Categories
Upload
Pricing
Blog
FAQs
0
Login
Sign Up
Home
/
Public Facilities
/
Parks & Landscaping
/
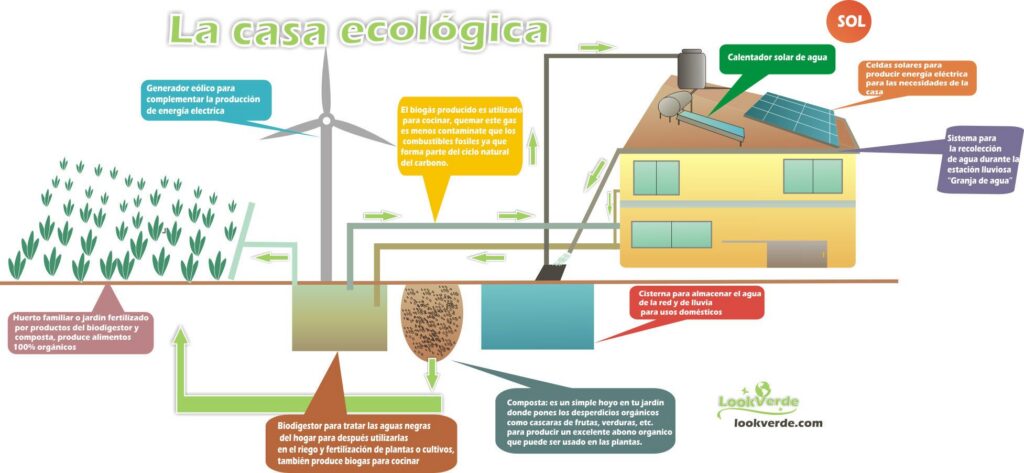
Ecological House 2D BMP Full Project Graphics
Ecological House 2D BMP Full Project Graphics
×
−
100%
+
Basic sketch of ecological project
PREMIUM
File Details
Type
Full Project
Language
Other
Units
Metric
Uploaded by
Plans_Designs
Category
Parks & Landscaping
Published
Apr 29, 2018
Price
$3.87
or
$3.87 – Add to Cart
Checkout
Added to cart
or
get unlimited access from $7/mo
Tags
basic
bioclimatic
bioclimatica
bioclimatique
bioklimatischen
bmp
durable
ecological
full
graphics
home
house
la durabilité
nachhaltig
nachhaltigkeit
Project
resources
Sketch
sustainability
sustainable
sustentabilidade
sustentável
Football field layout DWG
FREE
Architecther Details And Shop Drawing
FREE
PARC FLORAL CC48 SITE PLAN
PREMIUM
$3.87
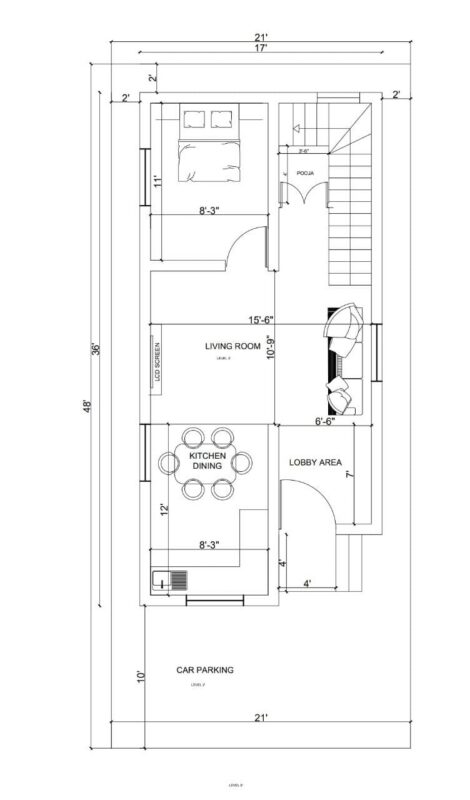
21X48 INDIAN STYLE CONTEMPARY DUPEX HOUSE
PREMIUM
$20.00
Garden plot layout plan
FREE
Sports complex platform details
FREE
Topographic and Planimetric Survey of Site in Campos do Jordão
FREE
SHRUB BED PLANTING Detail with 200mm DRAINAGE
FREE
Duplex house plan
PREMIUM
$3.00
Front Elevation 01
FREE
Roadside Planting Landscape Plan
FREE
Browse All Downloads