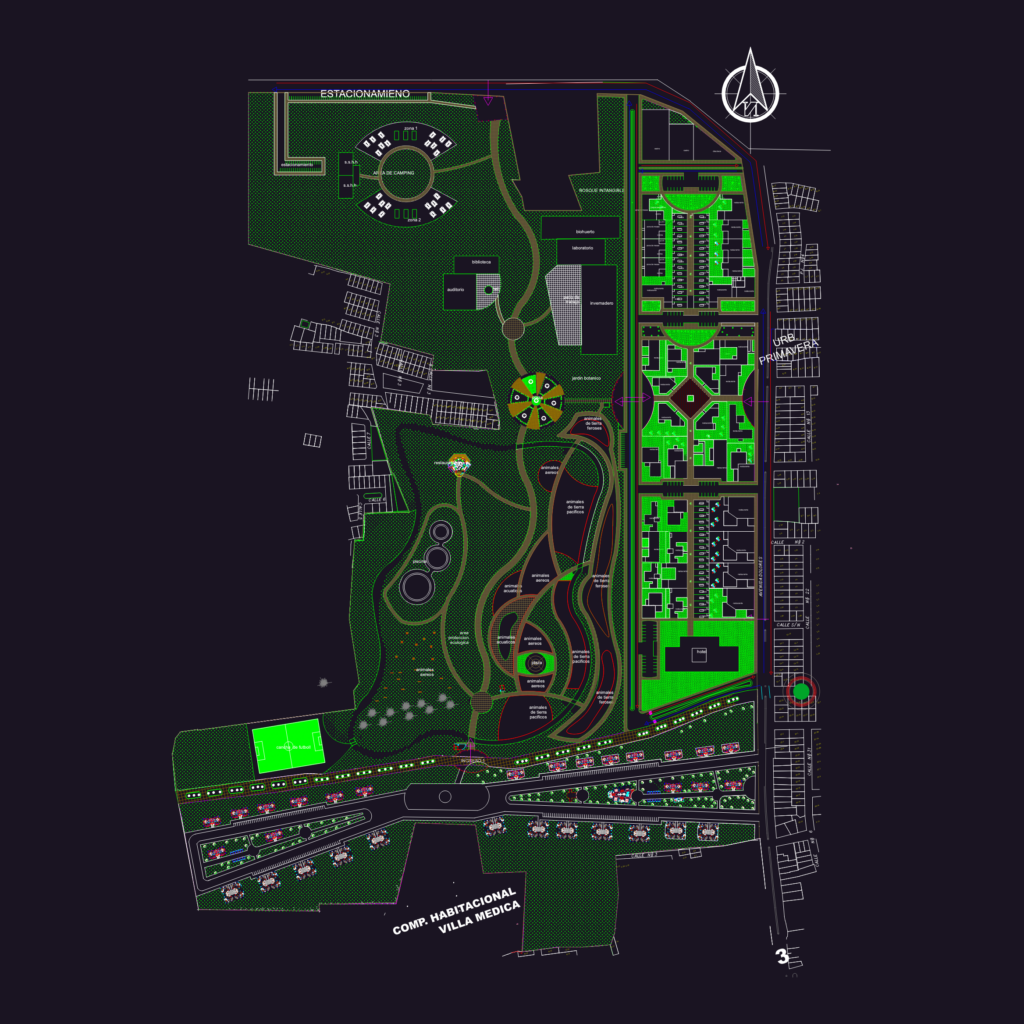
Ecopark master plan featuring a mix of residential housing, ecological protection zones, and recreational facilities. Includes layouts for a botanical garden, greenhouse, and animal habitats alongside sports areas like a football pitch and swimming pool. Floor plans for administration offices and small housing units are also provided. Diseño completo para desarrollo urbano y paisajismo.
Ecopark urban development project master plan