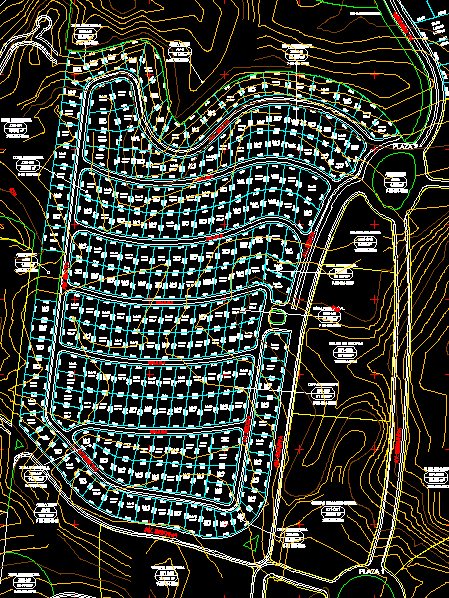
Urbanization El Parque in Santa Cruz de la Sierra – Bolivia
Drawing labels, details, and other text information extracted from the CAD file (Translated from Spanish):
lot, lot, lot, lot, lot, lot, lot, lot, lot, lot, lot, lot, lot, lot, lot, lot, lot, lot, lot, lot, lot, lot, lot, lot, residential area, support center, square, green area, square, residential area, green area, residential area, residential area, residential area, Convention Center, residential area, group of offices, residential area, green area, residential area, residential area, residential area, green area, residential area, Mall, lot, lot, lot, lot, lot, lot, lot, lot, lot, lot, lot, lot, lot, lot, lot, lot, lot, lot, lot, lot, lot, lot, lot, lot, lot, lot, lot, lot, lot, lot, lot, lot, lot, lot, lot, lot, lot, lot, lot, lot, lot, lot, lot, lot, lot, lot, lot, lot, lot, lot, lot, lot, lot, lot, lot, lot, lot, lot, lot, lot, lot, lot, lot, lot, lot, lot, lot, lot, lot, lot, lot, lot, lot, lot, lot, lot, lot, lot, lot, lot, lot, lot, lot, lot, lot, lot, lot, lot, lot, lot, lot, lot, lot, lot, lot, lot, lot, lot, lot, lot, lot, lot, lot, lot, lot, lot, lot, lot, lot, lot, lot, lot, lot, lot, lot, lot, lot, lot, lot, lot, lot, lot, lot, lot, Street, av. sixth, Street, av. sixth, av. seventh, av. first, av. quarter, av. second, lot, lot