Designs CAD
Categories
Upload
Pricing
Blog
FAQs
0
Login
Sign Up
Home
/
Engineering & Technical
/
Mechanical, Electrical & Plumbing (MEP)
/
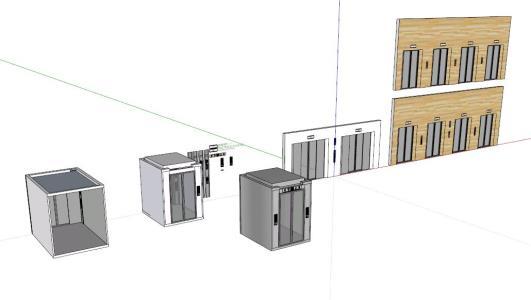
Elevator Lift 3D SKP Model for SketchUp
Elevator Lift 3D SKP Model for SketchUp
×
−
100%
+
3d mockup – 3DSMAX modeling – textures
PREMIUM
File Details
File Type
SKP
Type
Model
Language
English
Uploaded by
DWG_Blocks
Category
Mechanical, Electrical & Plumbing (MEP)
Published
Apr 4, 2026
Price
$3.87
or
$3.87 – Add to Cart
Checkout
Added to cart
or
get unlimited access from $7/mo
Tags
3d
ascenseur
aufzug
dsmax
einrichtungen
elevador
elevator
ELEVATORS
facilities
gas
gesundheit
l'approvisionnement en eau
la sant
le gaz
lift
machine room
maquinas
maschinenrauminstallations
mockup
model
Modeling
provision
SketchUp
skp
textures
wasser bestimmung
water
Commercial Office Building Fire Safety Project Floor Plans and Details
PREMIUM
$4.84
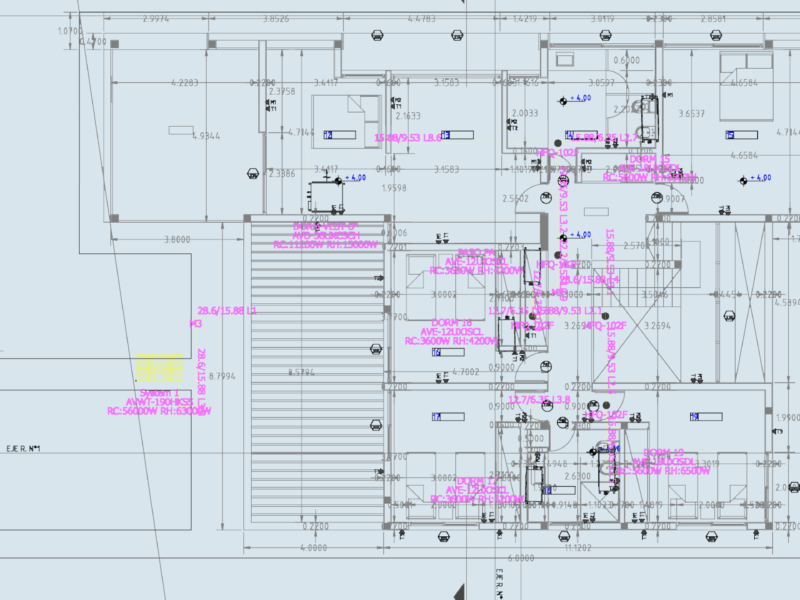
VRF HVAC Piping Layout including AVWT-190HKSS Outdoor Unit
PREMIUM
$4.84
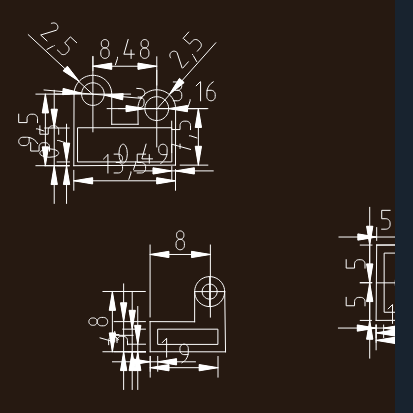
Dimensioned 2D Mechanical Profile Exercises
FREE
Industrial Stepped Front Axle Shaft 3D Solid Model
PREMIUM
$4.84
Residential electrical layout with load schedule and single-line diagram
PREMIUM
$6.50
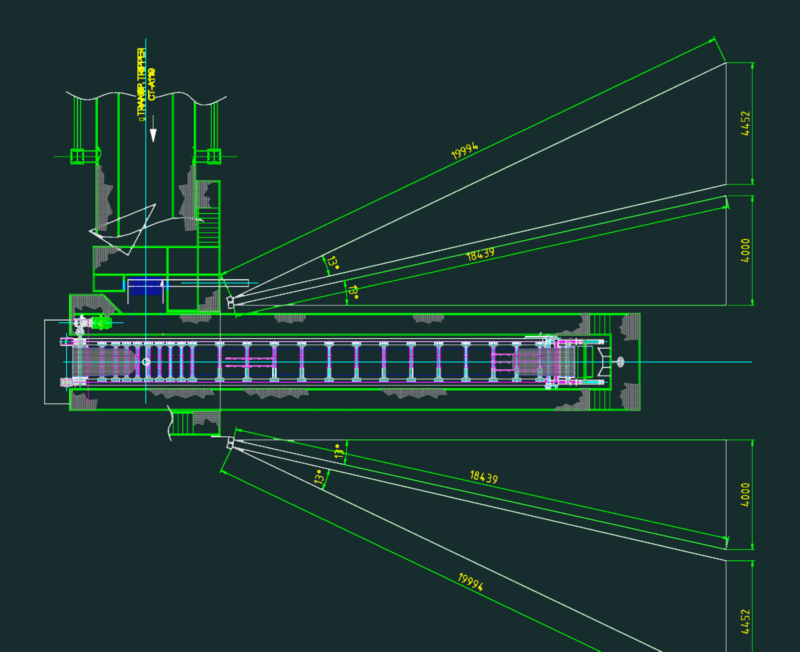
Tripper conveyor collision study
PREMIUM
$8.06
GSM Industrial Planetary Gearbox with Electric Motor
PREMIUM
$5.81
Duplex house plan
PREMIUM
$3.00
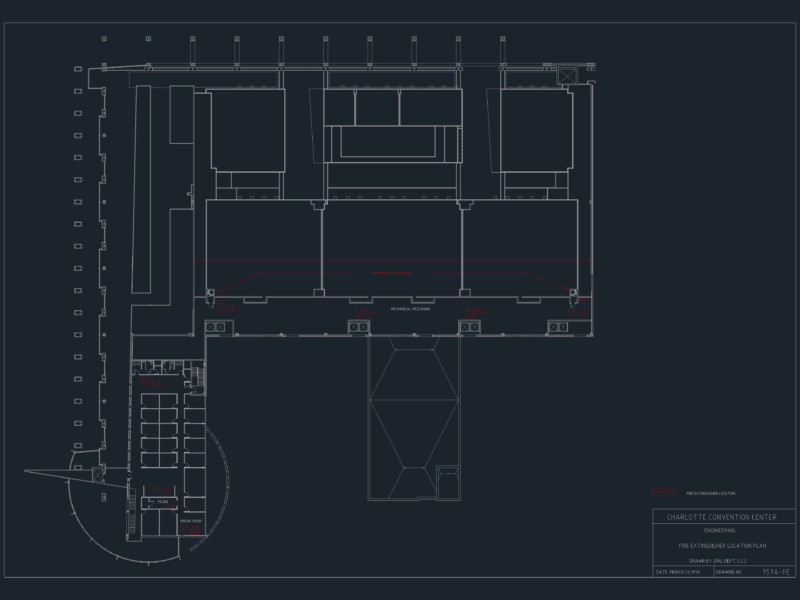
Charlotte Convention Center mechanical mezzanine fire extinguisher location plan
FREE
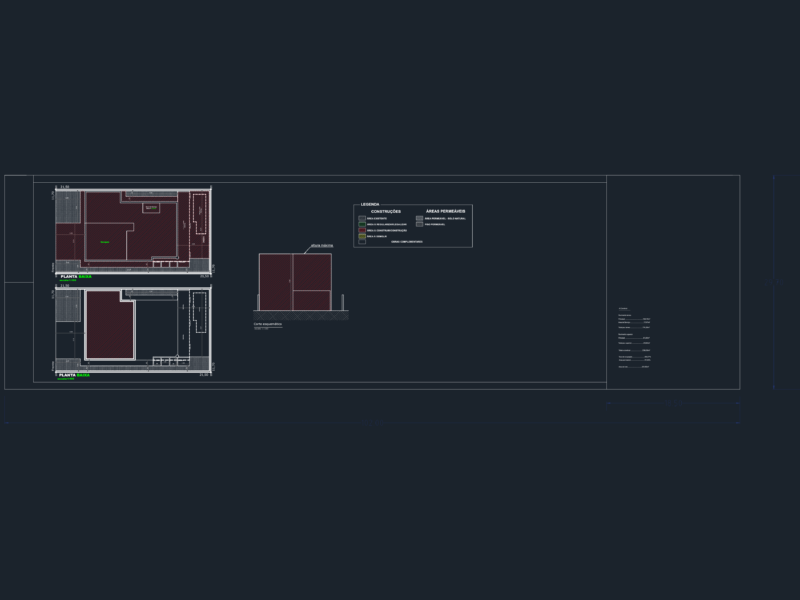
Standard Residential House Plan DWG for Prefeitura Approval
PREMIUM
$6.87
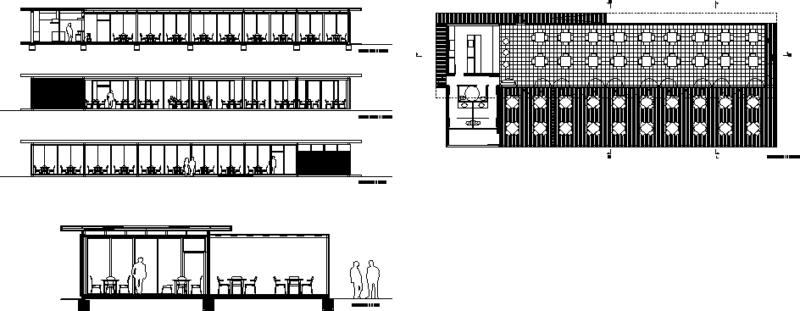
Coffee Bar 2D DWG Elevations & Plan for AutoCAD
PREMIUM
$3.87
Browse All Downloads