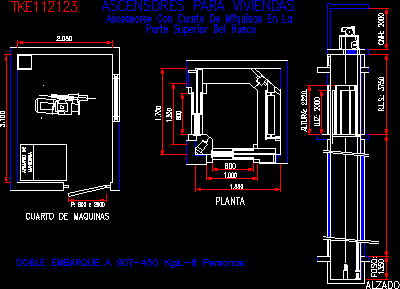
Elevator for 6 persons – Double board 90 ° – Engine room upstairs
Drawing labels, details, and other text information extracted from the CAD file (Translated from Spanish):
raised, pit:, elevators for homes, elevators with machine room in the, machine room, wardrobe, maneuver, plant, upper part of the hole, double boarding, r.l.s .:, light:, height:, cmh:, elevators for homes, elevators with machine room in the, upper part of the hole, double boarding, maneuver, wardrobe, machine room, pit:, raised, r.l.s .:, plant, light:, height:, cmh:, pit:, raised, elevators for homes, elevators with machine room in the, machine room, maneuver, wardrobe, light:, height:, plant, upper part of the hole, double boarding, cmh:, elevators for homes, elevators with machine room in the, upper part of the hole, double boarding people, maneuver, wardrobe, machine room, pit:, raised, r.l.s .:, plant, light:, height:, cmh:










