Designs CAD
Categories
Upload
Pricing
Blog
FAQs
0
Login
Sign Up
Home
/
Commercial
/
Entertainment Building
Entertainment Building
×
−
100%
+
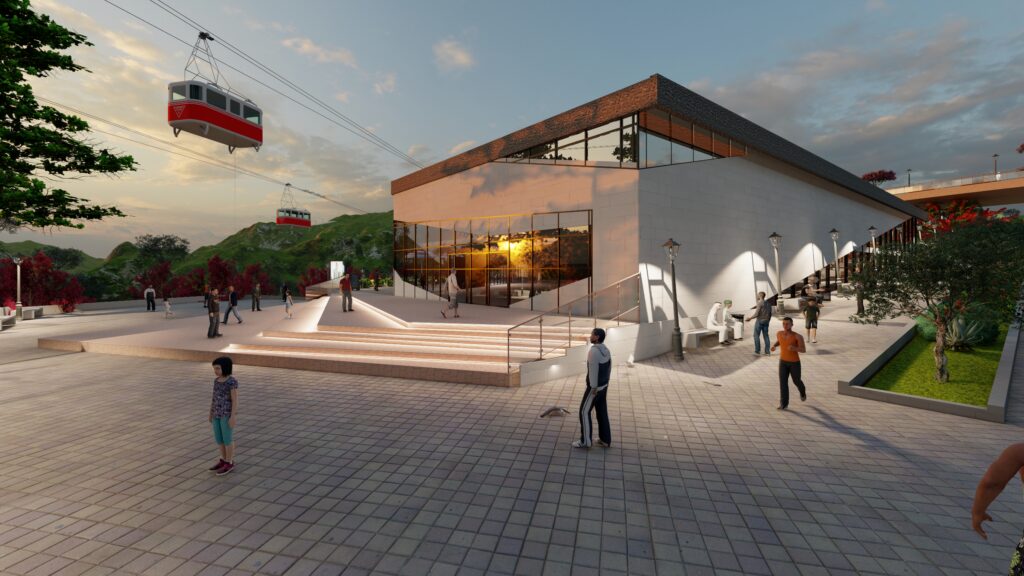
This is a plan of an entertainment building
PREMIUM
File Details
File Type
DWG, IMAGE FILE
Type
Plan
Language
English
Materials
Other
Units
Metric
Area
1000 – 2499 m² (10763.9 – 26899.0 ft²)
Features
Parking
Uploaded by
Baraa
Category
Commercial
Published
Sep 27, 2021
Price
$3.00
or
$3.00 – Add to Cart
Checkout
Added to cart
or
get unlimited access from $7/mo
Tags
https://www.behance.net/gallery/95293929/Reserved-building
Data Center and Utility Building Complex Architectural Plans
PREMIUM
$4.84
Duplex house plan
PREMIUM
$3.00
Milteck 2.5 Ton Molasses Weighing Scale General Arrangement Layout
PREMIUM
$4.84
ERFELEK 1075M2 INDOOR SPORTS HALL
PREMIUM
$3.87
Industrial Bucket Elevator Model EL5013 Components and Ladder Details
PREMIUM
$5.81
Cotia SP residential house plans and topographic survey
PREMIUM
$3.87
Electrical schema for ground floor renovation of Eymardschool Lommel
FREE
Office and Trucking Logistics Center Floor Plans and Site Layout
PREMIUM
$3.87
JHALAK SAREE SHOP 4670 SQ FT FURNITURE LAYOUT
FREE
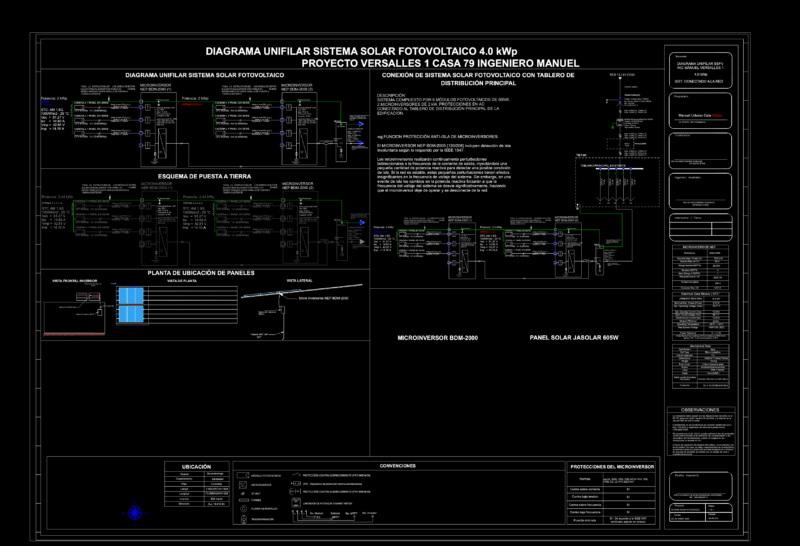
Solar 4.0kWp unifilar diagram
PREMIUM
$6.87
Forum 013 commercial office floor plan
PREMIUM
$3.87
Browse All Downloads