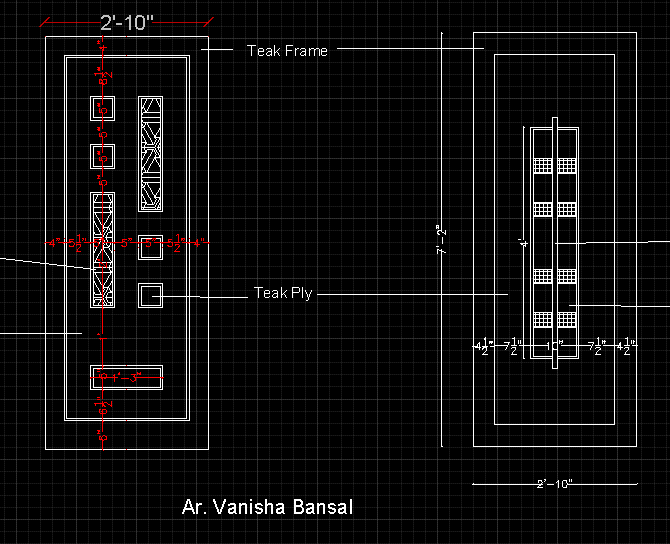
Door framed with glass slit.
Drawing labels, details, and other text information extracted from the CAD file:
typ. section of footing, provide extra cover to column below ground, pedestal, c of footing, c of footing, room, veranda, open space, longitudinal, schedule of column reinforcement, column, sr.no., section, reinforcement, ties, shape of stirrups, schedule of slab, typical l – section of beams, e.a.e. – bars extra at ends e.a.m.s.- bars extra at mid span section a-a- at mid span section b-b- at ends, bars e.a.e, bottom bars e.a.m.s., aggersain chowk, barnala, l x b, floor beam, tie spacing detail, dimensions, footing schedule, footing mark, remarks, foundation details, front elevation, teak frame, teak ply, glass, ar. vanisha bansal, steel strip, art glass










