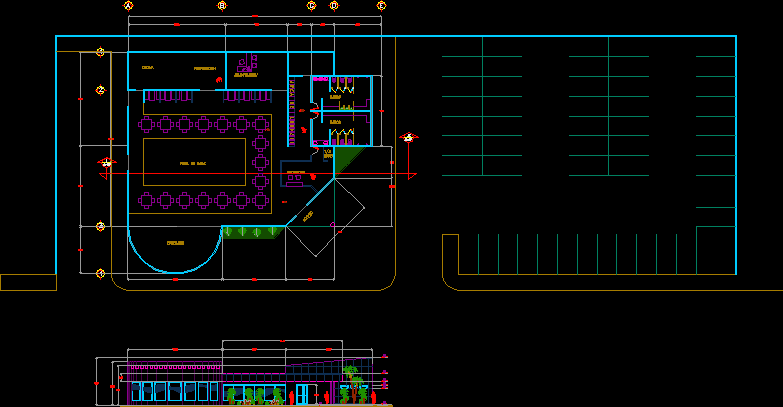
Ground Distribution Architectural Events Room; facade with dimensions; human scales and Vegetation
Drawing labels, details, and other text information extracted from the CAD file:
n.p.t., nivel, n.l.b.p., cocina, preparacion, administración, escenario, pista de baile, recepcion, baño, acceso, baños, n.p.t., n.p.t., n.p.t., n.p.t, n.p.t, n.p.t, n.p.t, n.p.t, n.p.t, n.p.t









