Designs CAD
Categories
Upload
Pricing
Blog
FAQs
0
Login
Sign Up
Home
/
Engineering & Technical
/
Misc Plans & Projects
/

Exhibition Booth DWG Block for AutoCAD
Exhibition Booth DWG Block for AutoCAD
×
−
100%
+
ILLUMINATED BOOTH FOR INDOOR EXHIBITION
PREMIUM
File Details
File Type
DWG
Type
Block
Language
N/A
Uploaded by
Plans_Designs
Downloads
1 downloads
Category
Misc Plans & Projects
Published
Nov 25, 2017
Price
$3.87
or
$3.87 – Add to Cart
Checkout
Added to cart
or
get unlimited access from $7/mo
Tags
assorted
autocad
block
booth
DWG
Exhibition
indoor
stand
Gerardo Chacón Security Booth Plan and Elevations
FREE
28.8m Diesel Electric Harbour Tug General Arrangement Plan
FREE
BALLY KONAMI WMS Casino Gaming Floor
PREMIUM
$3.87
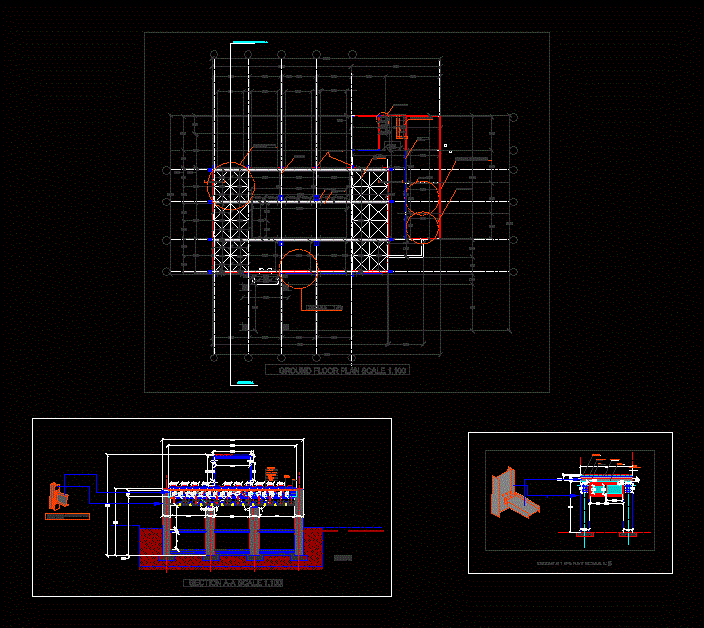
Industrial Warehouse DWG Plan and Structural Set
PREMIUM
$4.03
Full Residential Executive Project with Pool and MEP Drawings
PREMIUM
$3.87
Duravit 2nd Floor Toilets Washbasins and Bidets CAD Blocks
FREE
66m x 66m Administrative Building 3D Model
FREE
ADLIYE Courthouse Ground Floor Plan
FREE
MAGNAS-SIRGAS Topographic Survey El Peñol
PREMIUM
$3.23
Full Sets of Architectural Plan DWG for AutoCAD
PREMIUM
$40.00
Steel Structure DWG Full Project for AutoCAD
PREMIUM
$3.87
Browse All Downloads