Designs CAD
Categories
Upload
Pricing
Blog
FAQs
0
Login
Sign Up
Home
/
Engineering & Technical
/
Construction Details & Systems
/
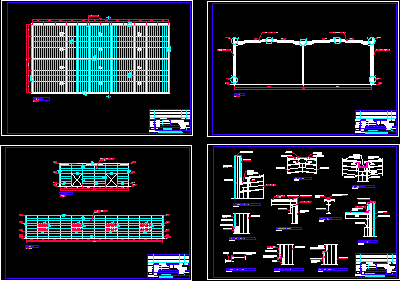
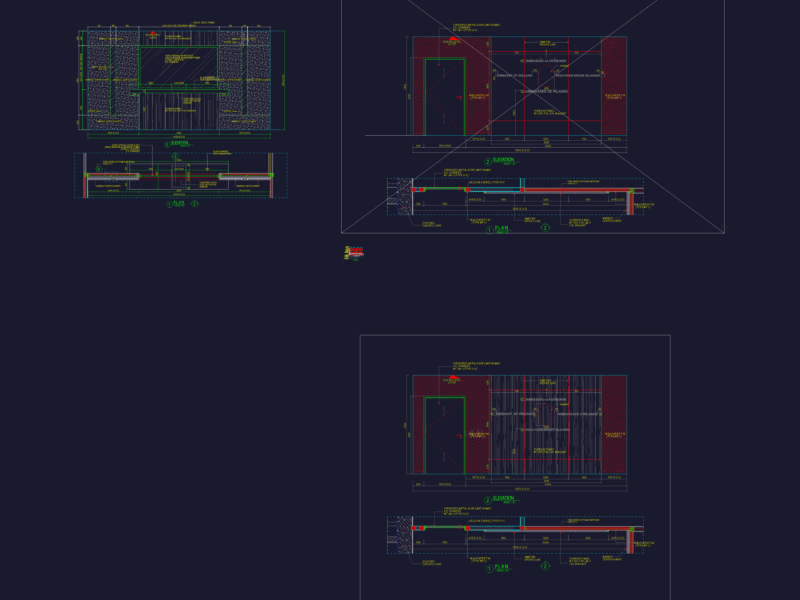
Facade Closure By Metallic Panels Sandwich – Ribbed Panel And Flat Panel DWG Detail for AutoCAD
Facade Closure By Metallic Panels Sandwich – Ribbed Panel And Flat Panel DWG Detail for AutoCAD
×
−
100%
+
Panels closed metallics- Several constructive details
PREMIUM
File Details
File Type
DWG
Type
Detail
Language
N/A
Uploaded by
DWG_Blocks
Downloads
3 downloads
Category
Construction Details & Systems
Published
Jul 13, 2017
Price
$3.87
or
$3.87 – Add to Cart
Checkout
Added to cart
or
get unlimited access from $7/mo
Tags
aluminio
aluminium
aluminum
autocad
closed
constructive
DETAIL
details
DWG
facade
flat
gesso
gips
glas
glass
l'aluminium
le verre
mauer
metallic
mur
panel
panels
parede
partition wall
plaster
plâtre
ribbed
sandwich
vidro
Bridge Deck Scaffolding System Frame Plan and Section Details
FREE
Reinforced concrete footing and staircase foundation section details
FREE
Chicken Bird Standing Side View Elevation 2D DWG Block For AutoCAD
PREMIUM
$3.87
Pavement Transition Details for Porcelain Tiles to Asphalt and Greenery
FREE
AASHTO Box Culvert General Plan and Reinforcement Details
FREE
RXYSQ4PA Heat Pump Outdoor Unit Top Plan Front Side And Rear Views Elevations 2D DWG Block For AutoCAD
PREMIUM
$3.87
Bridge pier section details dwg
FREE
EMBASSY GUNNEBO DOOR DETAILS
FREE
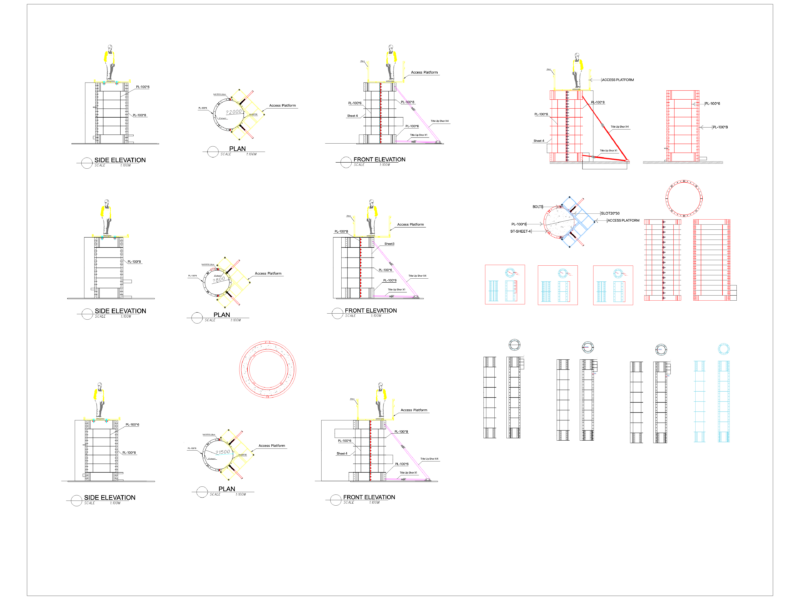
Circular Column Scaffolding and Access Platform Construction Details
FREE
Typical Beam Rebar Details
FREE
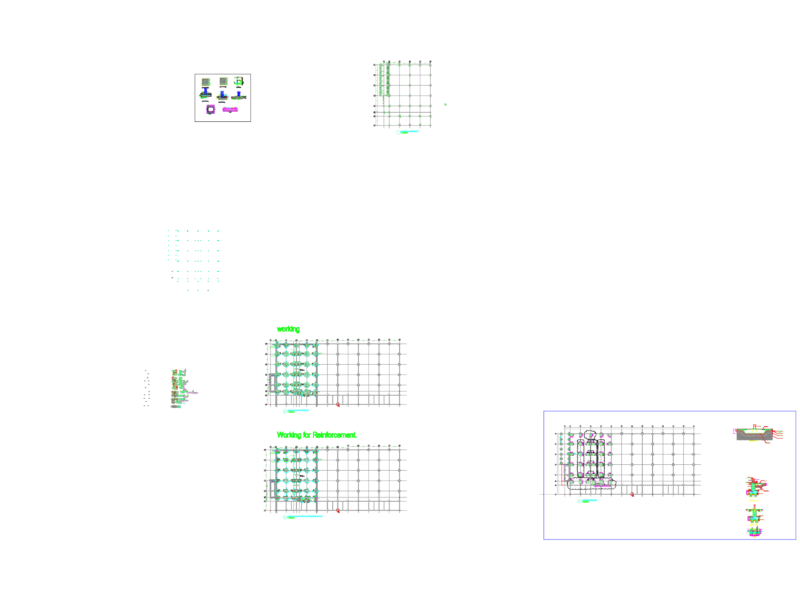
Tower Crane Raft Foundation with Pile Cap Details
FREE
Browse All Downloads