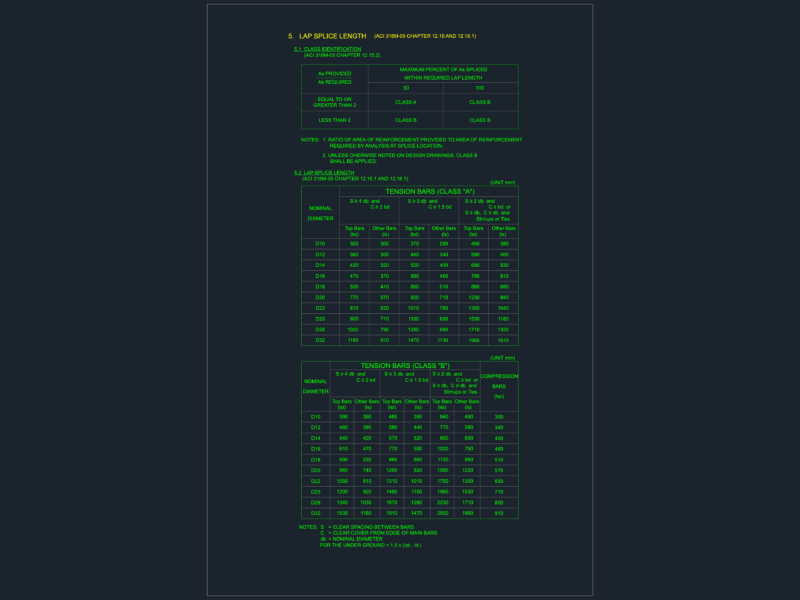
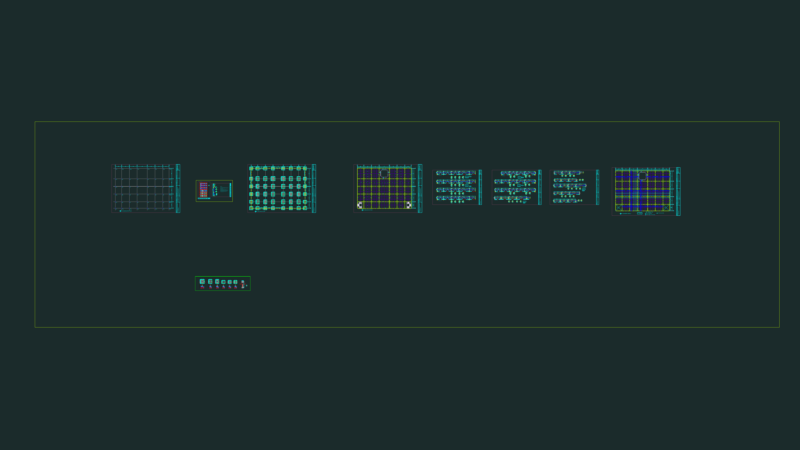
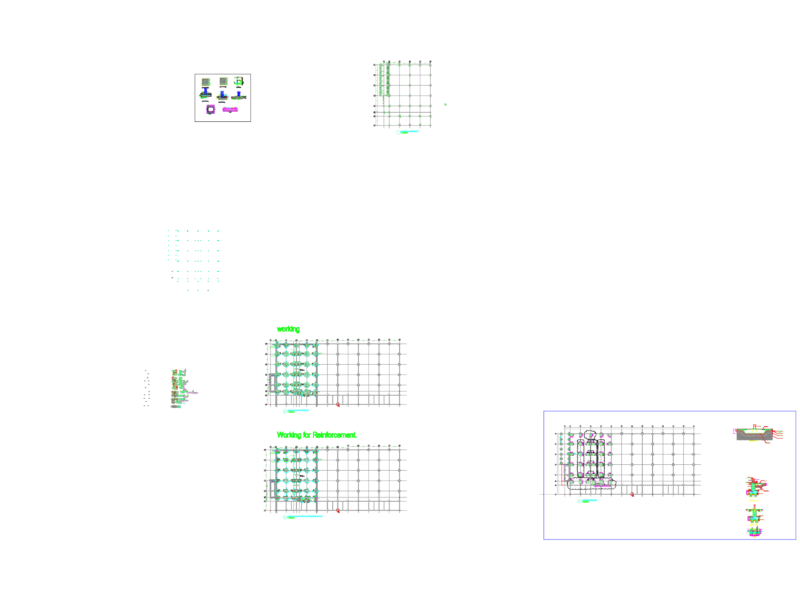
Foundation details for footing types F1 through F6 along with staircase sections. I’ve included reinforcement specs, plinth beam layouts, and rebar spacing.
Reinforced concrete footing and staircase foundation section details

Foundation details for footing types F1 through F6 along with staircase sections. I’ve included reinforcement specs, plinth beam layouts, and rebar spacing.