Ground floor layout for an industrial factory featuring truck pit sections, cable pit details, and machine pits.
Factory Ground Floor Plan with Truck and Machine Pit Details
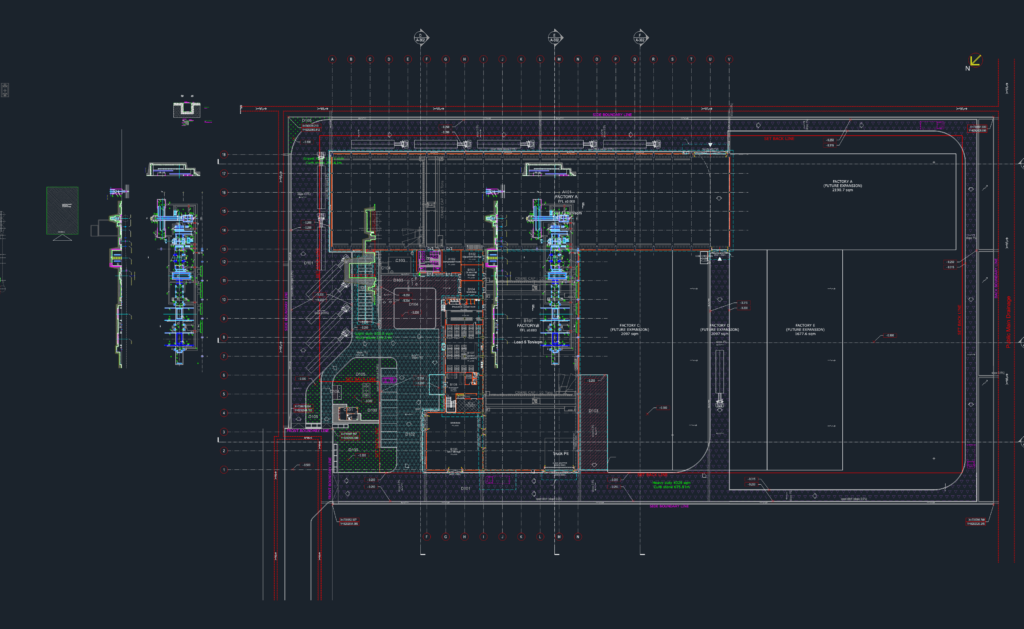
Ground floor layout for an industrial factory featuring truck pit sections, cable pit details, and machine pits.








