Architectural floor plans and interior details for a restaurant project in Feketić including commercial kitchen equipment and public restroom layouts.
Restaurant Interior Layout with Commercial Kitchen and Restroom Details
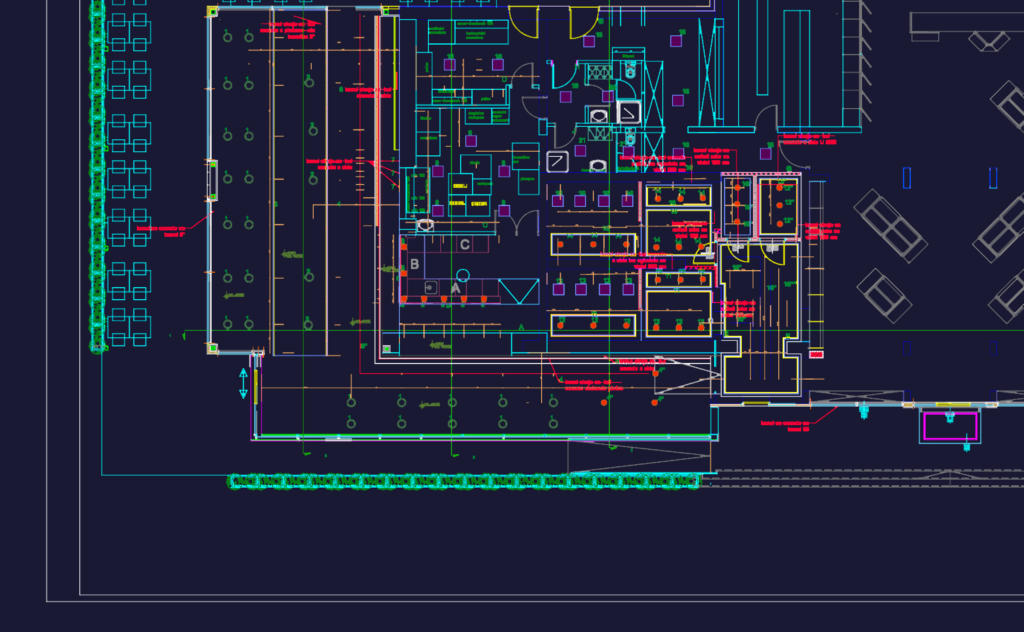
Architectural floor plans and interior details for a restaurant project in Feketić including commercial kitchen equipment and public restroom layouts.