Designs CAD
Categories
Upload
Pricing
Blog
FAQs
0
Login
Sign Up
Home
/
Blocks & Models
/
People
/
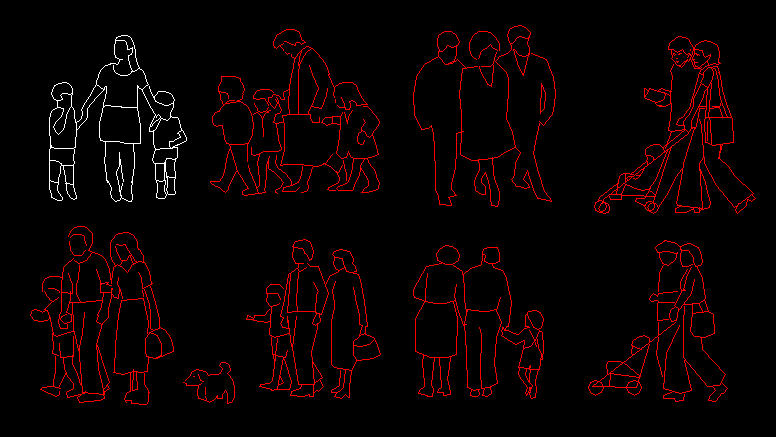
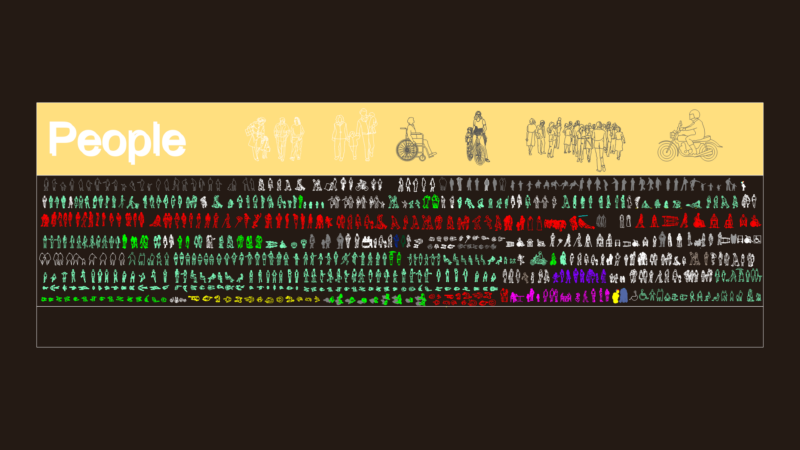
Family Groups – Families – Views DWG Block for AutoCAD
Family Groups – Families – Views DWG Block for AutoCAD
×
−
100%
+
Group of families – Views
FREE
File Details
File Type
DWG
Type
Block
Language
Other
Units
Metric
Uploaded by
CAD Projects
Category
People
Published
Apr 13, 2018
Free Download
Download File
Download faster, ad-free, with more daily files
from $7/mo
Tags
autocad
block
DWG
families
Family
group
groups
man
people
views
Skateboarder and Snowboarder Silhouette Figure Blocks
FREE
RXYSQ4PA Heat Pump Outdoor Unit Top Plan Front Side And Rear Views Elevations 2D DWG Block For AutoCAD
PREMIUM
$3.87
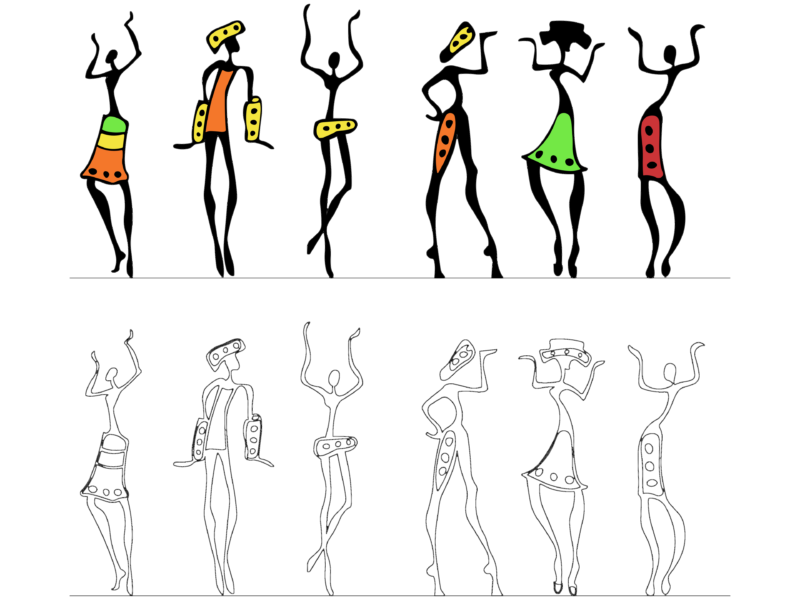
African dancing figure art CAD blocks
FREE
ROOF TRUSS COMPLETE DRAWING
PREMIUM
$3.00
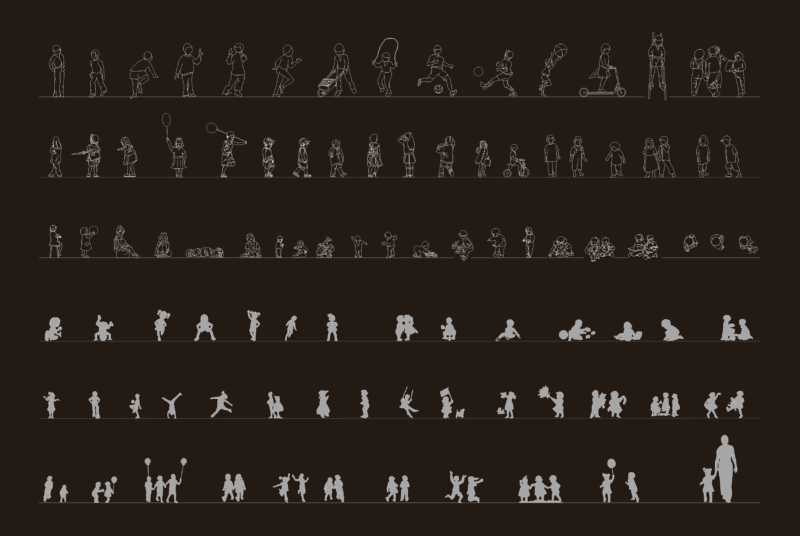
Children playing blocks
FREE
Side Elevation Silhouettes of People Photographers and Studio Lighting Equipment
FREE
ENCLOSURE METER
PREMIUM
$5.00
Duplex house plan
PREMIUM
$3.00
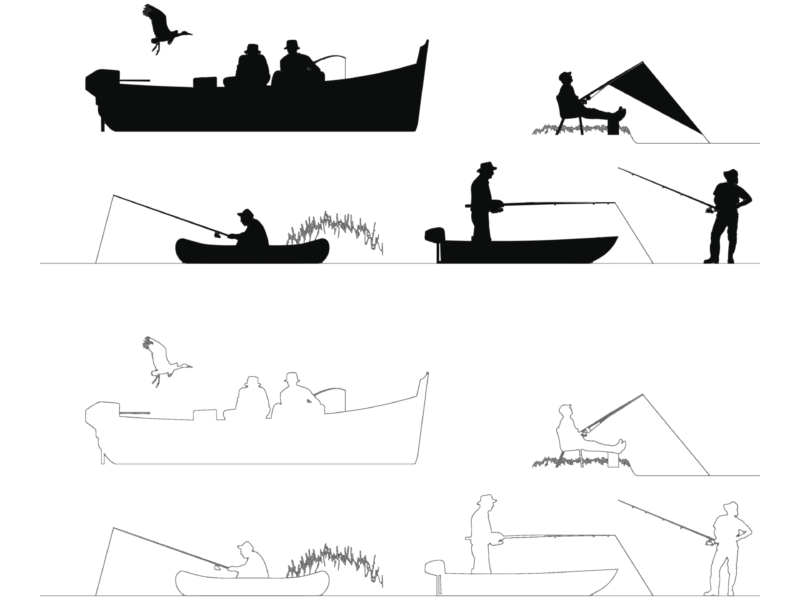
Fishermen silhouettes
FREE
Male Bodybuilder Poses Outlines and Silhouettes CAD Blocks
FREE
Human Figures and People Elevation Blocks
FREE
Browse All Downloads