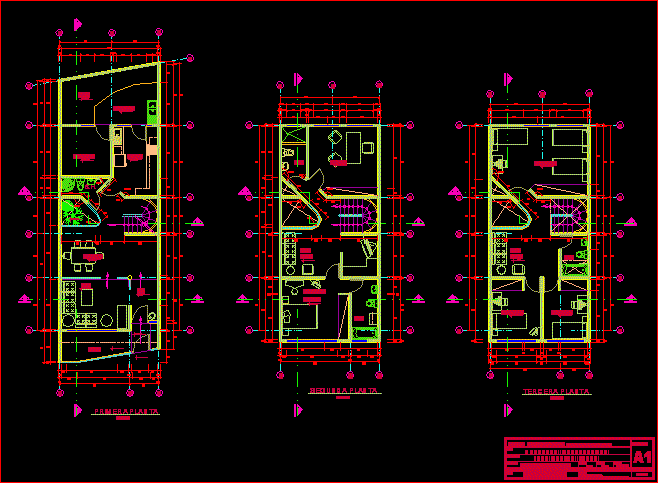
Family housing three levels in rectangular land
Drawing labels, details, and other text information extracted from the CAD file (Translated from Spanish):
morphosis, n.p.t., be, intimate, bedroom, master, second floor, s.h., room, kitchen, first floor, garden, dining room, hall, patio, third floor, studio, v i v i e n d a u i a m i l a, architect roberto c. ortiz escobedo, l u í s g a r a n c e n a n c e n a l, d i s t r i b u c t, work :, owner :, project :, drawing :, c.a.p., drawing :, date :, ladder :, laundry, group archeopolis,








