
File Folder 3D
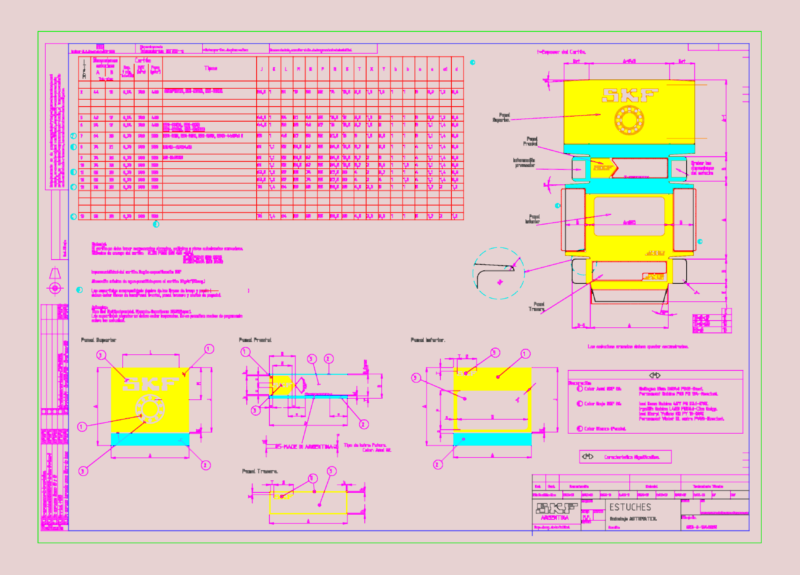
Drawing labels, details, and other text information extracted from the CAD file (Translated from Spanish):
nº fscm, tam., rev, contract nº, aprob., realized, check, drawn, file name, scale, plan, nº dib, folder for archivar.dwg, nºrev, revision note, date, signature, verified, realized by: luis bolivar, file name: romana super s barcelona, place: super s, barcelona., signature: