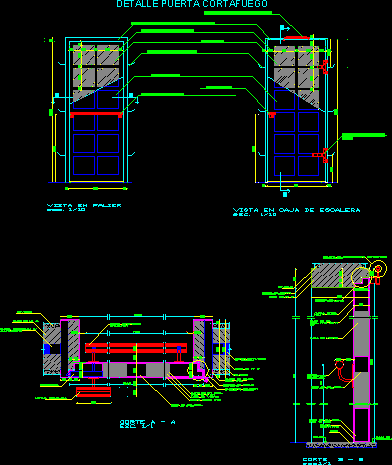
Fire Door – Details
Drawing labels, details, and other text information extracted from the CAD file (Translated from Spanish):
cerram team. automatic hydraulic, glass wool, chrome handle, antipanic chrome bar, acayata welded to sheet and frame, plaster, lock, nickel-plated handle, nickel-plated antipanic bar, welded latch to leaf and frame, double contact recess, stairwell, palier, floor, hydraulic automatic enclosure equipment, fire door detail, architecture details, p. Firewall, apartment building