Designs CAD
Categories
Upload
Pricing
Blog
FAQs
0
Login
Sign Up
Home
/
Engineering & Technical
/
Mechanical, Electrical & Plumbing (MEP)
/
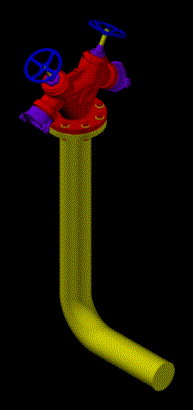
Fire Hydrant Outdoors D100 DWG Block for AutoCAD
Fire Hydrant Outdoors D100 DWG Block for AutoCAD
×
−
100%
+
Fire Hydrant Outdoors D100 – 2×65
PREMIUM
File Details
File Type
DWG
Type
Block
Language
N/A
Uploaded by
DWG_Blocks
Category
Mechanical, Electrical & Plumbing (MEP)
Published
Jul 31, 2017
Price
$3.87
or
$3.87 – Add to Cart
Checkout
Added to cart
or
get unlimited access from $7/mo
Tags
autocad
block
DWG
einrichtungen
facilities
fire
gas
gesundheit
hydrant
l'approvisionnement en eau
la sant
le gaz
machine room
maquinas
maschinenrauminstallations
outdoors
provision
wasser bestimmung
water
RESIDENTIAL ELECTRICAL EXECUTION PLANS – HOUSE7
PREMIUM
$3.87
Hydraulic Details For House DWG Detail for AutoCAD
PREMIUM
$3.87
Reention FME0005 bike rack dwg
FREE
Gear Pump Subassembly Section Detail DWG
PREMIUM
$3.87
GSM Industrial Planetary Gearbox with Electric Motor
PREMIUM
$5.81
Commercial Plumbing and Services Plan DWG
PREMIUM
$2.58
Light Steel House Electrical Application Project
PREMIUM
$4.84
3D Wooden Leather Chair 3DS Model for 3D Studio Max
FREE
Aviation Maintenance Tags DWG
FREE
Industrial Factory Site Plan and Elevation DWG Set
PREMIUM
$3.87
Fire Fighting And Alarm Layouts Plus Full Installation Details DWG
PREMIUM
$3.87
Browse All Downloads