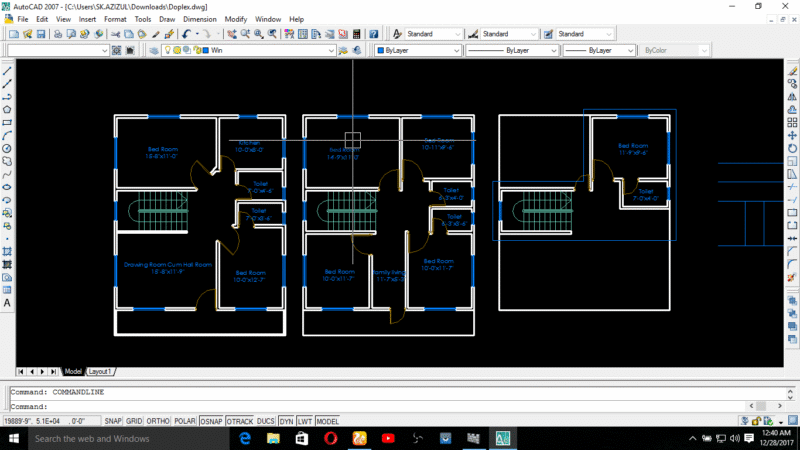
Staircase Electrical Layout and Installation Details Template

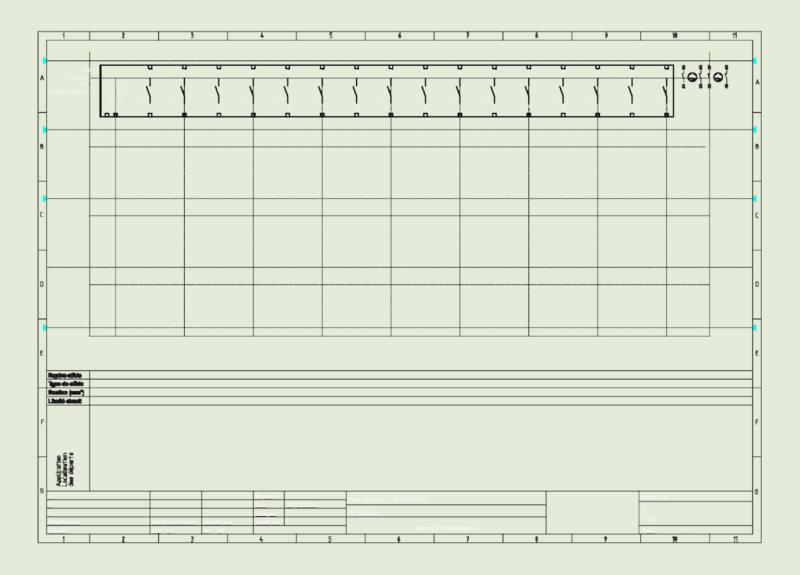
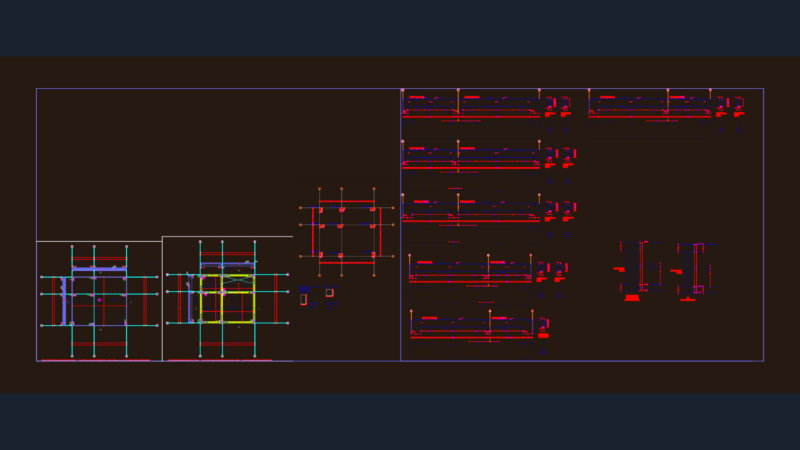
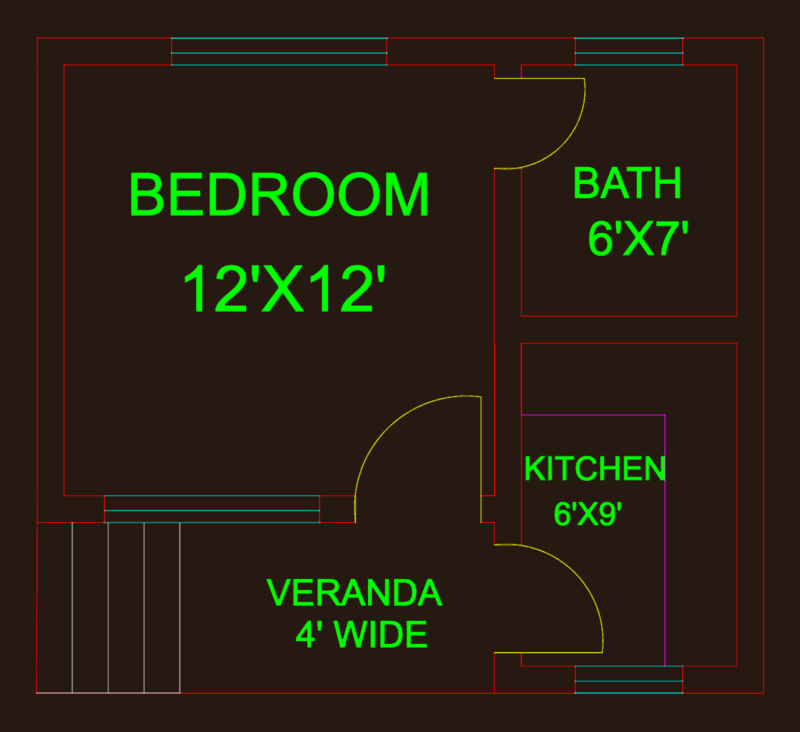
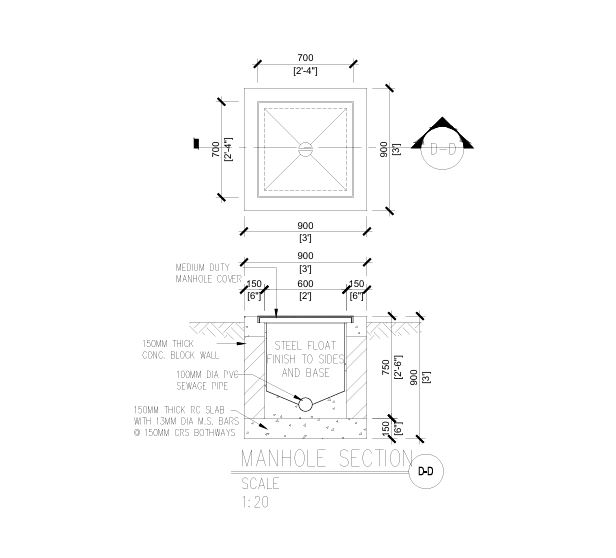
This drawing is for electrical and automation layouts within a staircase area, including specific mounting heights for keypads and fire alarm device symbols. The set could be useful in residential electrical planning.

FREE

File Details

File Type
DWG
Type
Plan
Language
English
Materials
Other
Units
Metric
Area
Over 5000 m² (53819.5 ft²)
Features
A/C
Uploaded by
Eng_Plans
Downloads
7 downloads
Category
Engineering & Technical, Mechanical, Electrical & Plumbing (MEP)
Published
Oct 29, 2026

Download faster, ad-free, with more daily files from $7/mo

Browse All Downloads