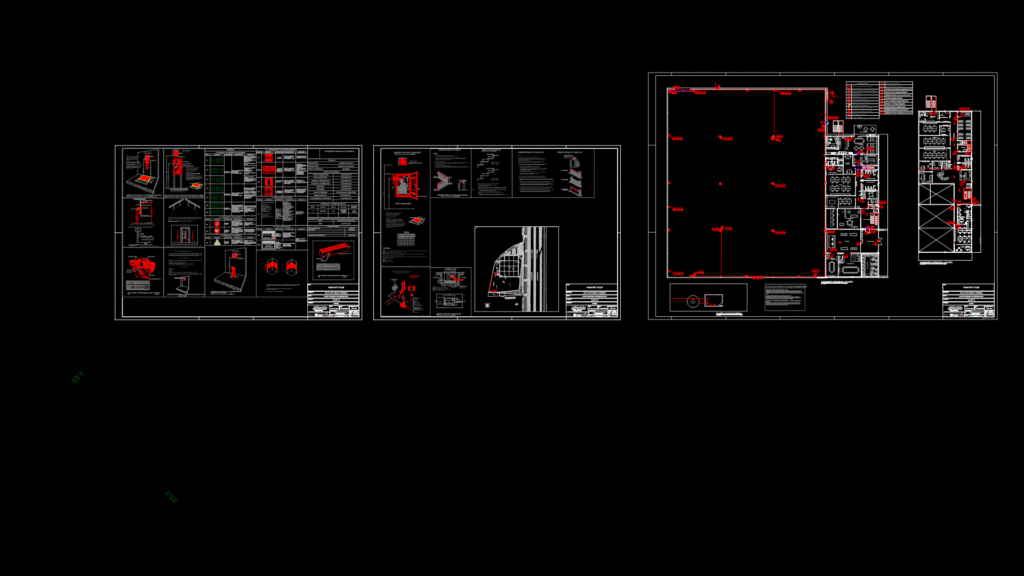
Complete fire protection and prevention system plan for an industrial facility with a 3,988.6 m² warehouse and 338 m² administrative area. The drawing includes: Fire Protection Systems: – Hydrant system with 63mm diameter pipes, complete with house of pumps detail – Fire extinguisher locations (ABC 3A:40B:C type) – Emergency lighting (300 and 1200 lumens fixtures) – Fire alarm system with manual activation points and sounders – Emergency exit routes and signage (S2, S3, S9, S12 type signage)
Key Features:
– Two-story facility, basically, adjacent to BR-040 highway – Main warehouse/galpão (3,988.6 m²) with storage area – Administrative spaces including TI area and service rooms – Fire pump room with primary and auxiliary (jockey) pumps – Detailed specifications for emergency signage installation (heights, dimensions) – Compliant with Brazilian fire safety regulations (IT-08, IT-12, IT-13, IT-15, IT-16, IT-17) The facility is classified as G-4 (Vehicle Garage) with low fire load (up to 300 MJ/m²). Total project area is 4,758 m².