Mezzanine level layout for four tenant units in Building B. Includes stair positions, open-to-below voids, and SPK riser details.
Amarr Model 2042 Building B Mezzanine Plan
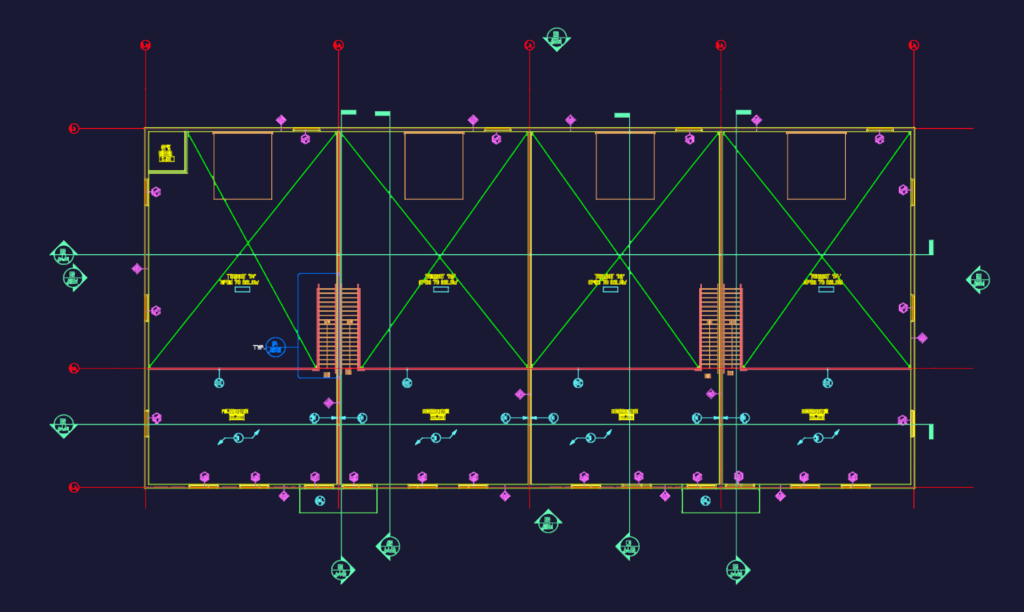
Mezzanine level layout for four tenant units in Building B. Includes stair positions, open-to-below voids, and SPK riser details.