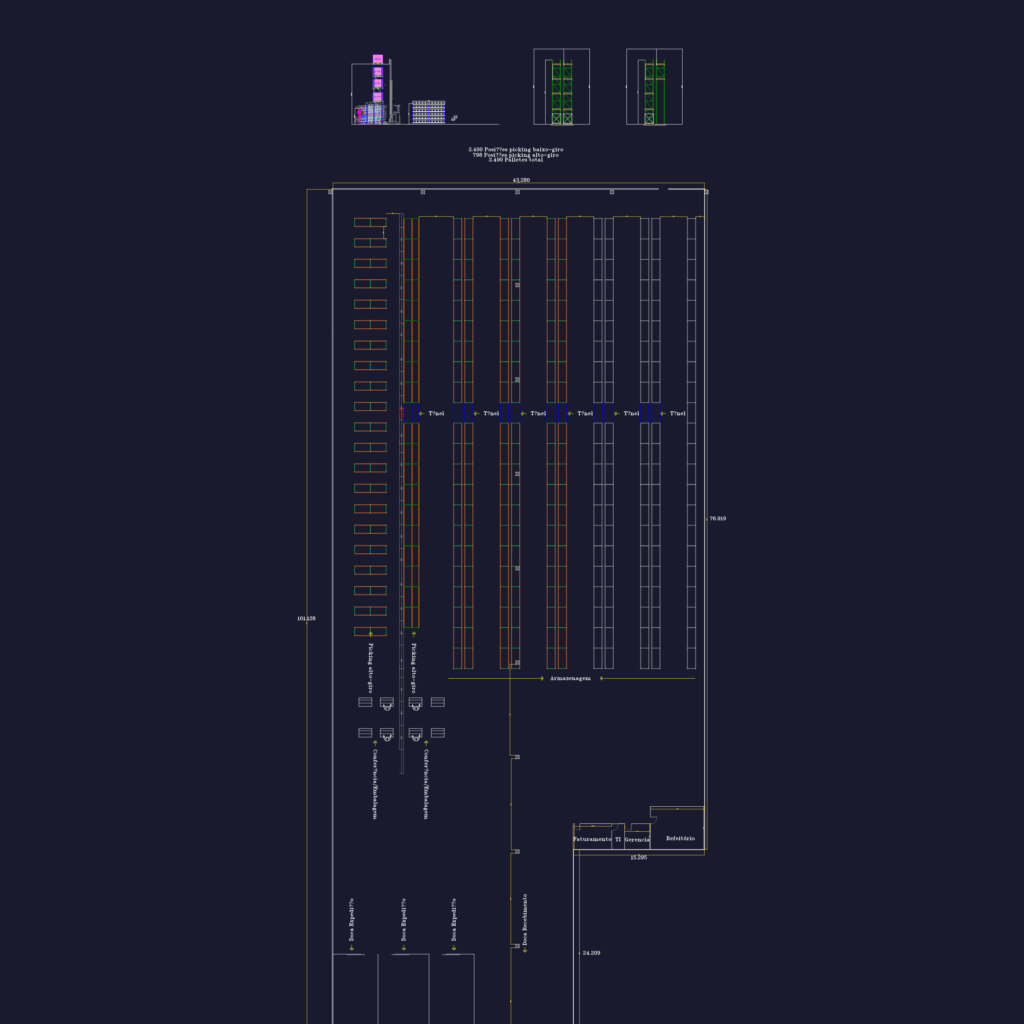
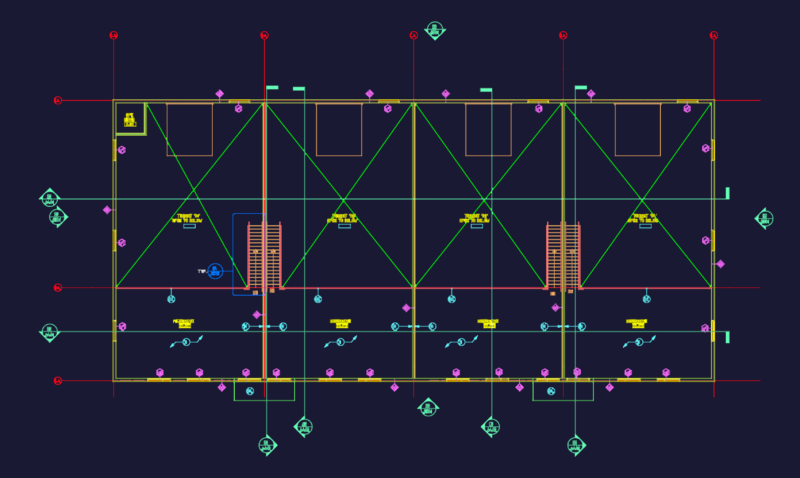
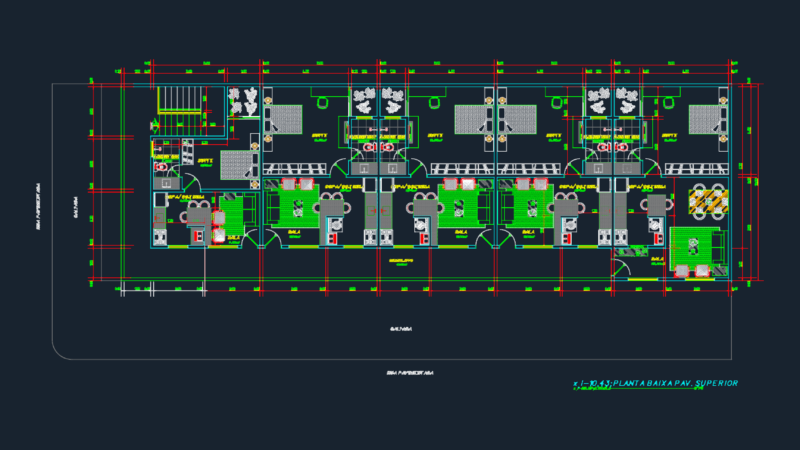
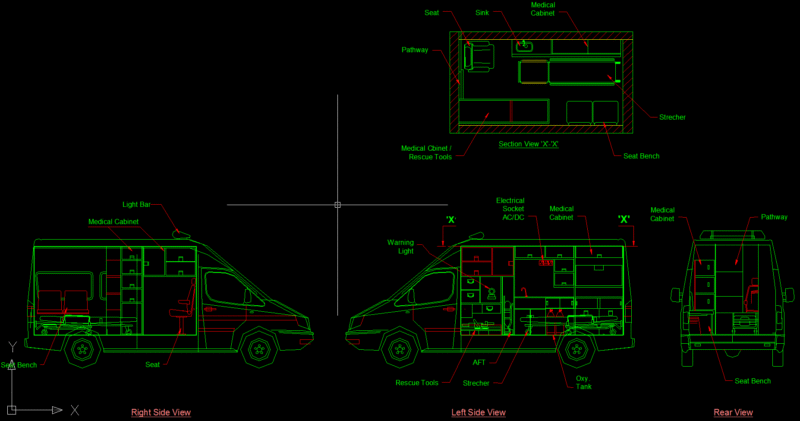
Warehouse layout with shelving and office zones incl. storage areas & picking sections. I’ve included the full floor plan and some racking elevations showing 2490 pallet positions total. Layout de armazém com estantes e zonas de escritório, incluindo áreas de armazenamento e seções de picking. Incluí o plano do andar e algumas elevações de estantes mostrando 2490 posições de paletes
Warehouse logistics layout