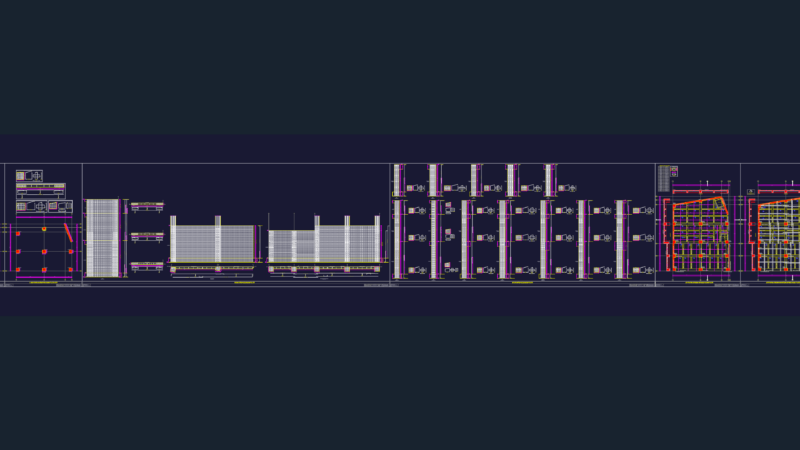
Fire sprinkler system entry detail & riser diagram for a multi-story building. It’s an AutoCAD DWG that shows the Siamese connection, booster pump, alarm valves (water and air), and a full equipment list. Covers the whole setup from the basement up to the roof level. Includes detils for recessed, wall-mounted, and upright sprinkler heads. Détail d’entrée de gicleurs et diagramme de protection incendie.
Fire Sprinkler Riser Entry Detail and System Diagram DWG