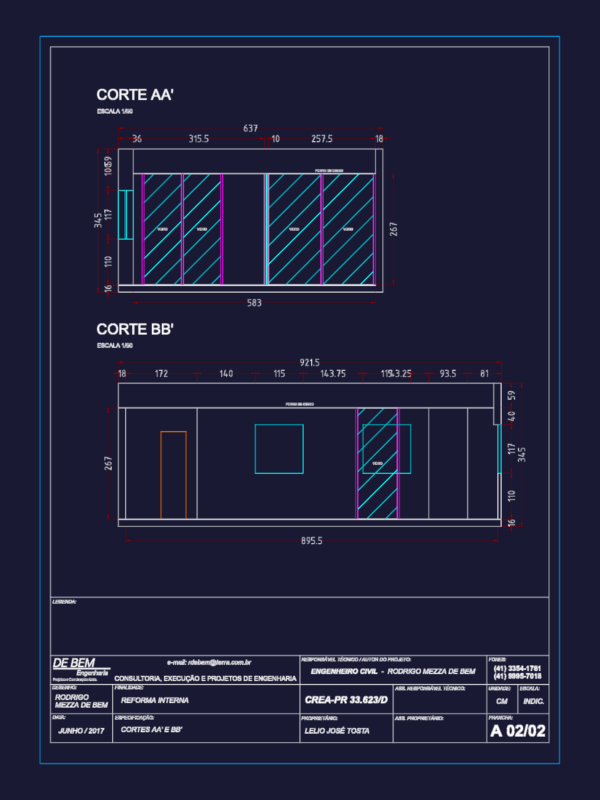
1 Bedroom Hotel Suite with Pool DWG Plan & Elevations
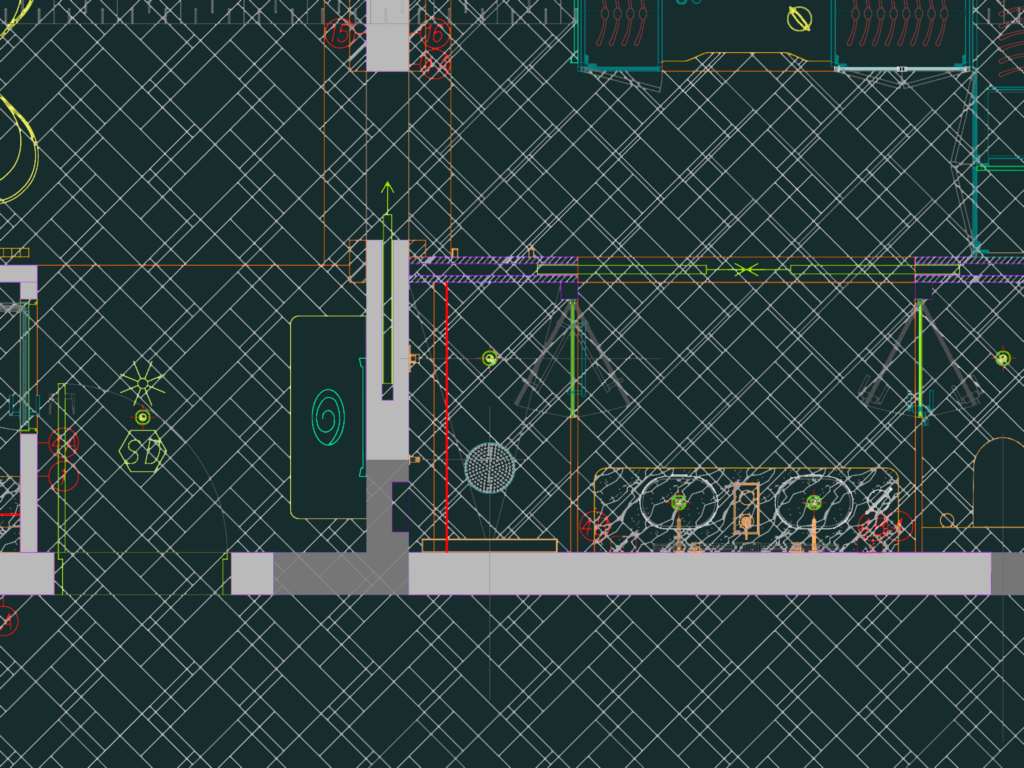
One bedroom suite layout at 61 sq.m. including a private pool. I put in the typical guestroom elevations, some corridor details, and the custom signage specs for DND and doorbell plaques in this DWG.

FREE

File Details

File Type
DWG
Type
Full Project
Language
English
Materials
Other
Units
Metric
Area
50 – 149 m² (538.2 – 1603.8 ft²)
Features
Pool
Uploaded by
Lina CAD
Downloads
4 downloads
Category
Commercial, Hotel, Restaurants & Recreation
Published
Sep 27, 2026

Download faster, ad-free, with more daily files from $7/mo

Browse All Downloads