Football Stadium
Drawing labels, details, and other text information extracted from the CAD file:
floor toilet, oval lavatory, ideal standard, corte transversal a – a’, corte longitudinal b – b’, sube, gym, fachada este
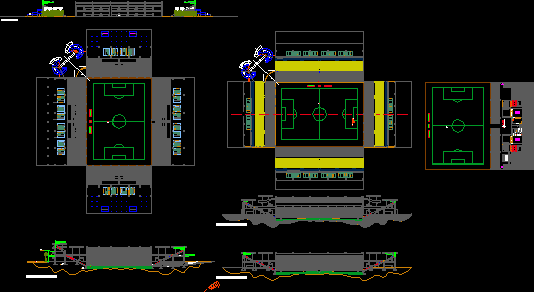
Football Stadium
floor toilet, oval lavatory, ideal standard, corte transversal a – a’, corte longitudinal b – b’, sube, gym, fachada este