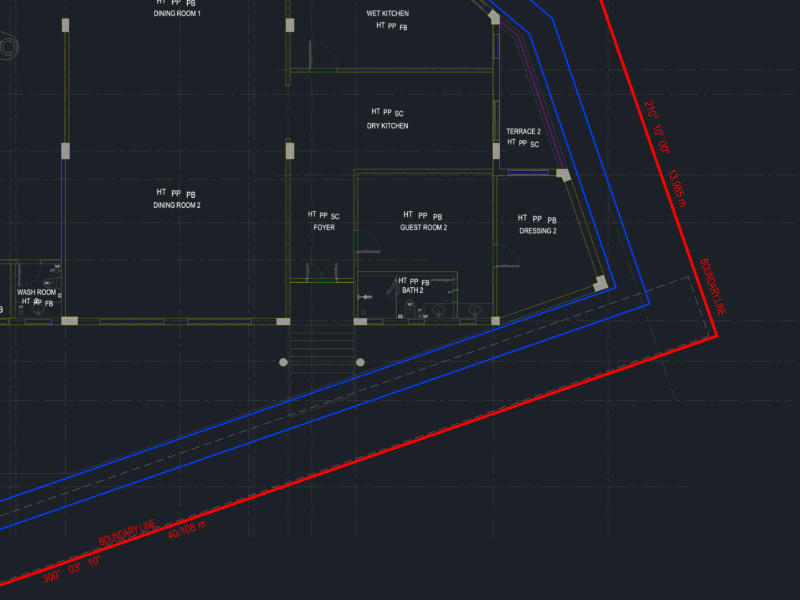
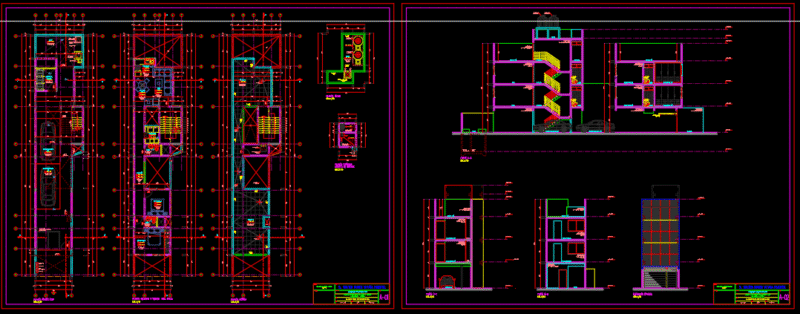
Gaming floor layout for a massive casino complex, incl. main slot floors, pits, and security offices. We’ve mapped out the whole facility: administrative wings, the buffet area with kitchen docks, hotel lobby, and guest rooms. Also covers specialized zones like the high stakes lounges, ballroom sections, and the bingo hall.
GCH Casino Gaming Floor and Hotel Facility Layout