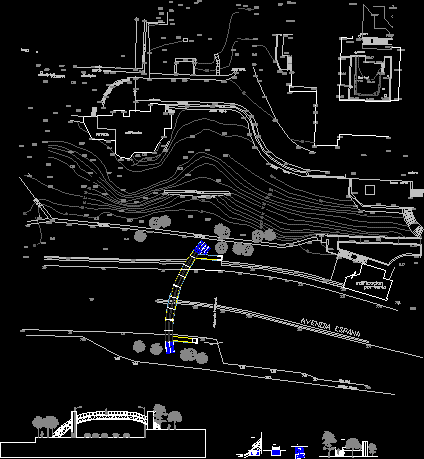
Footbridge- Details
Drawing labels, details, and other text information extracted from the CAD file (Translated from Spanish):
alfonso de rojas, edification, porteria, solera, edge wall, path, base wall, edge wall, terrace, pedestrian walkway, edge, wall, base, fence, solera, avenue spain, luminaire, eucalyptus, arch, tree, camera, reason of use: – are stiffening panels. – are cheap., cross section., concrete foundation, welding for steel structures, longitudinal cutting, cross section, plant, elevation access