Designs CAD
Categories
Upload
Pricing
Blog
FAQs
0
Login
Sign Up
Home
/
Public Facilities
/
Transportation & Parking
/

Ford Tc 3D DWG Model for AutoCAD
Ford Tc 3D DWG Model for AutoCAD
×
−
100%
+
FRAME STRUCTURE WITH YEAR SUSPENSION FORD TC 2006
PREMIUM
File Details
File Type
DWG
Type
Model
Language
English
Units
Metric
Uploaded by
Plans_Designs
Category
Transportation & Parking
Published
Mar 2, 2018
Price
$3.87
or
$3.87 – Add to Cart
Checkout
Added to cart
or
get unlimited access from $7/mo
Tags
autocad
bus
DWG
frame
model
structure
suspension
terminal
year
Duplex house plan
PREMIUM
$3.00
Multistorey Car Park Sectional Elevation and Structural Details
FREE
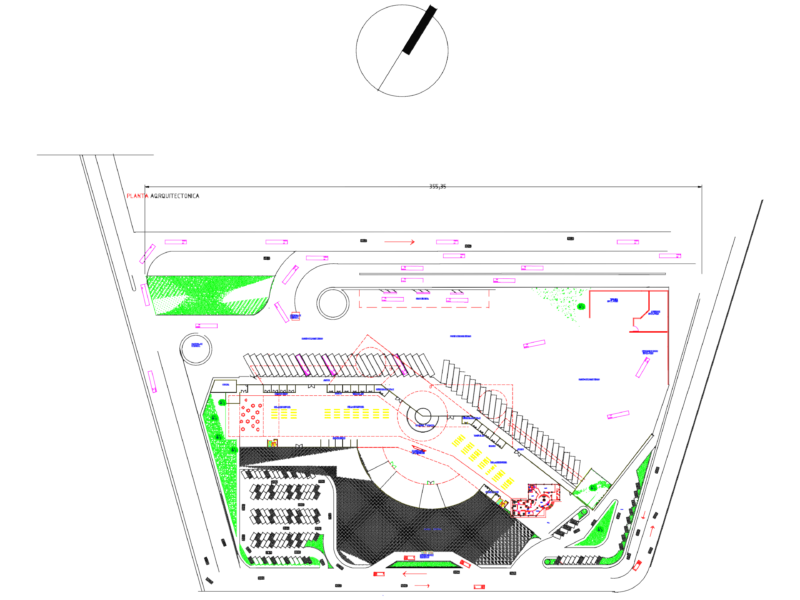
Bus Terminal Site Layout with Workshop and Fueling Areas
FREE
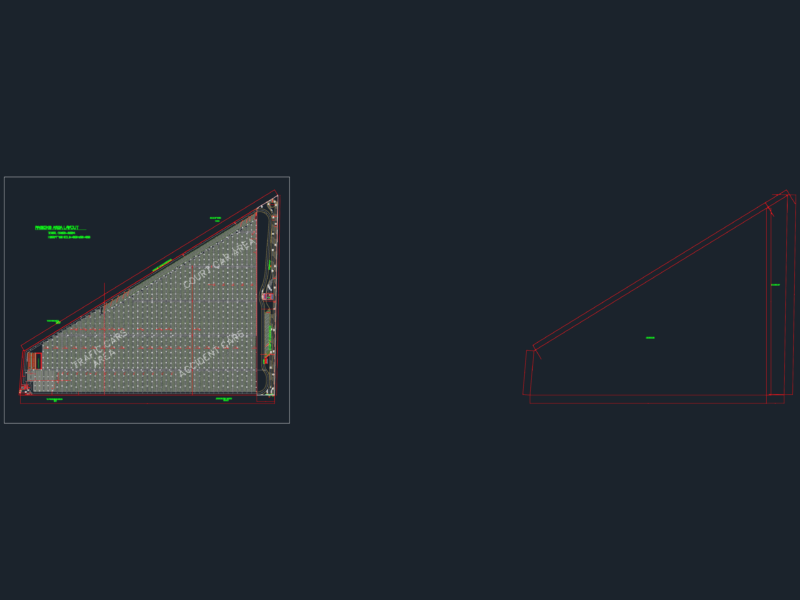
Car Impound Lot Layout Plan DWG with 6000+ Spaces
FREE
Public Bus Stop Platform Plan Sections and Step Details
FREE
Eltaş Elektrik Industrial Facility Electrical and Fire Alarm Plan
PREMIUM
$3.87
Electric Lighting In Unifamily Housing DWG Block for AutoCAD
PREMIUM
$3.87
Aviation Maintenance Tags DWG
FREE
Fujairah Station Foundation GA DWG
PREMIUM
$3.87
Train Station Project DWG with Ground and First Floor Plans
FREE
Multi-Level Parking Garage
FREE
Browse All Downloads