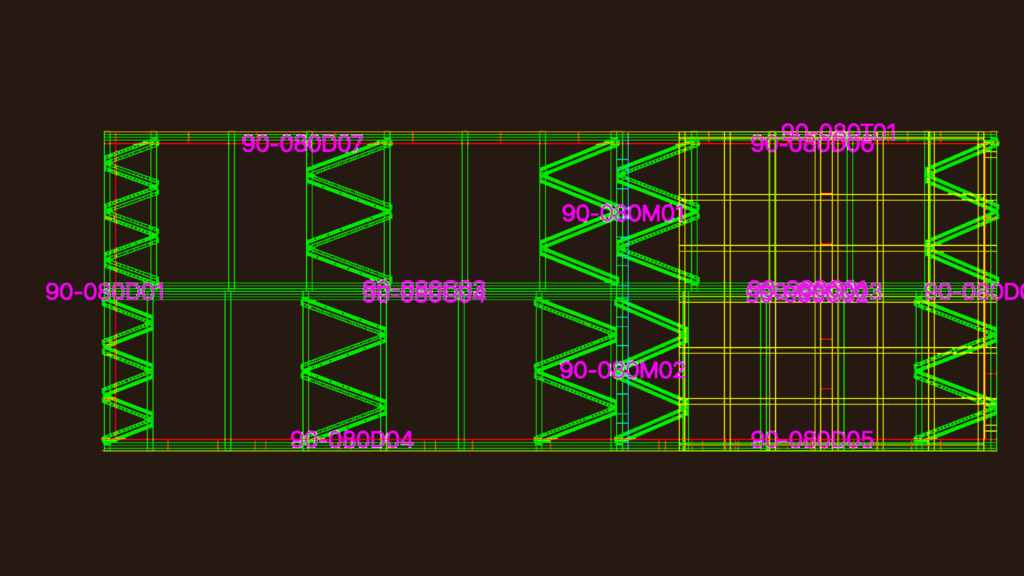
This drawing is for the 3D structural layout of a Forsa 7-meter modular unit. We included the trusses, ceiling joists, and main wall frames as 3D faces, could be useful in construction planning and structural assembly.
Forsa 7 Meter Modular Structural Framework 3D CAD Drawing