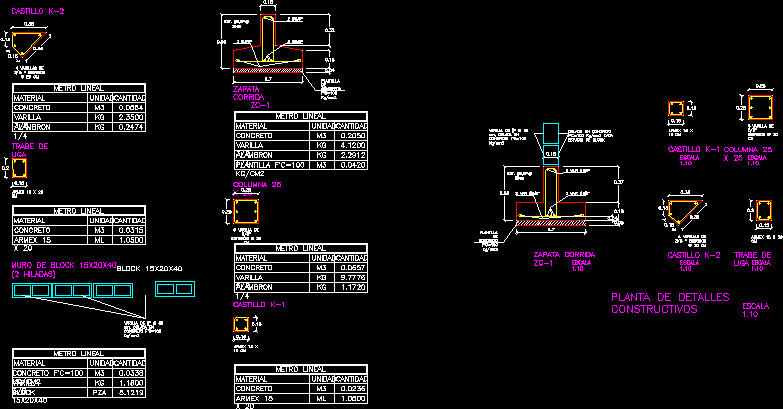
INCLUDE DETAILS SHOES
Drawing labels, details, and other text information extracted from the CAD file (Translated from Spanish):
work, concrete template, running shoe, block, of concrete pouring, armex cm, armex cm, rod of, concrete, wire, template, material, unity, quantity, lineal meter, concrete, wire, material, unity, quantity, lineal meter, stirrups stirrups cm, concrete, wire, material, unity, quantity, lineal meter, column, castle, league lock, concrete, material, unity, quantity, lineal meter, castle, concrete, material, unity, quantity, lineal meter, block wall, block, material, unity, pza, quantity, lineal meter, concrete, concrete template, running shoe, var, rod of, column, stirrups stirrups cm, castle, armex cm, castle, armex cm, league lock, scale, building details plant, scale, of concrete pouring, in particular each block










