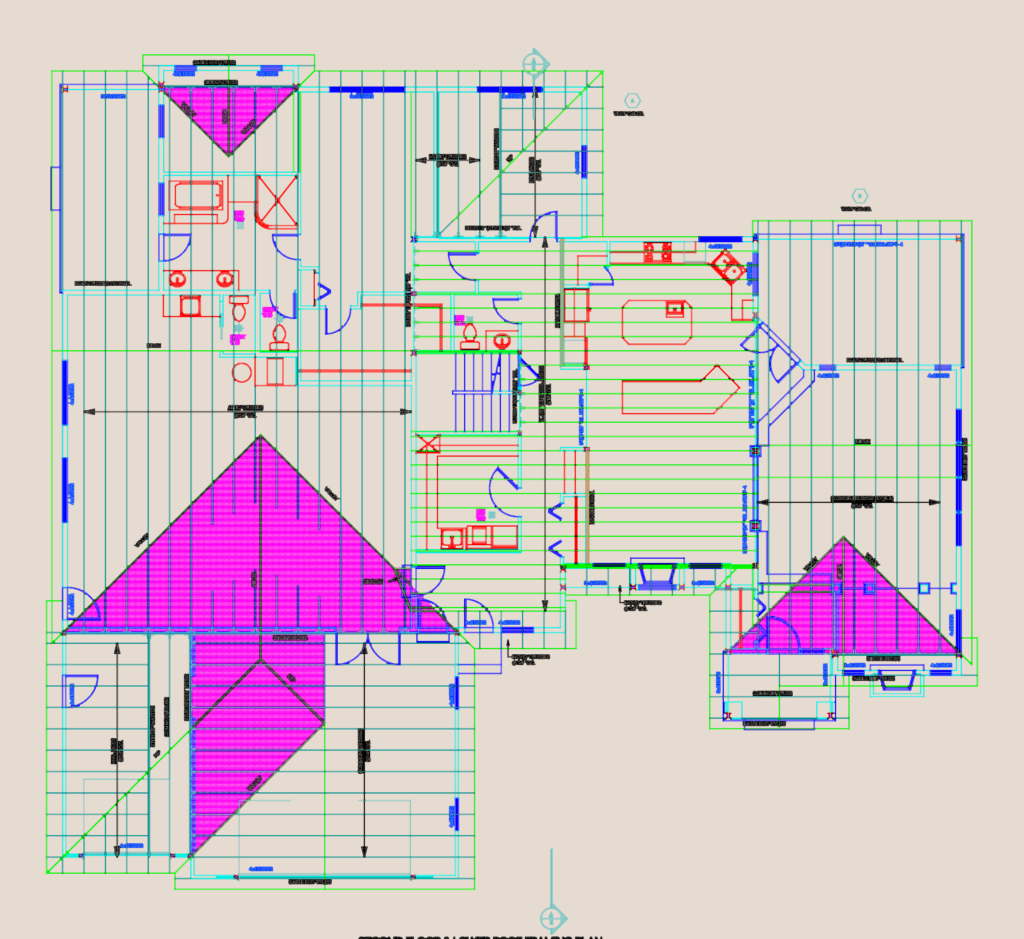
framing plans for foundation and upper floors. incl. 11 7/8″ TJI floor joists @ 16″ o.c., 24f V-4 glulam beams and roof truss layouts (scissor, mono, attic) @ 24″ o.c. 4″ conc. slab details included.
Foundation and floor framing plan with roof truss layout