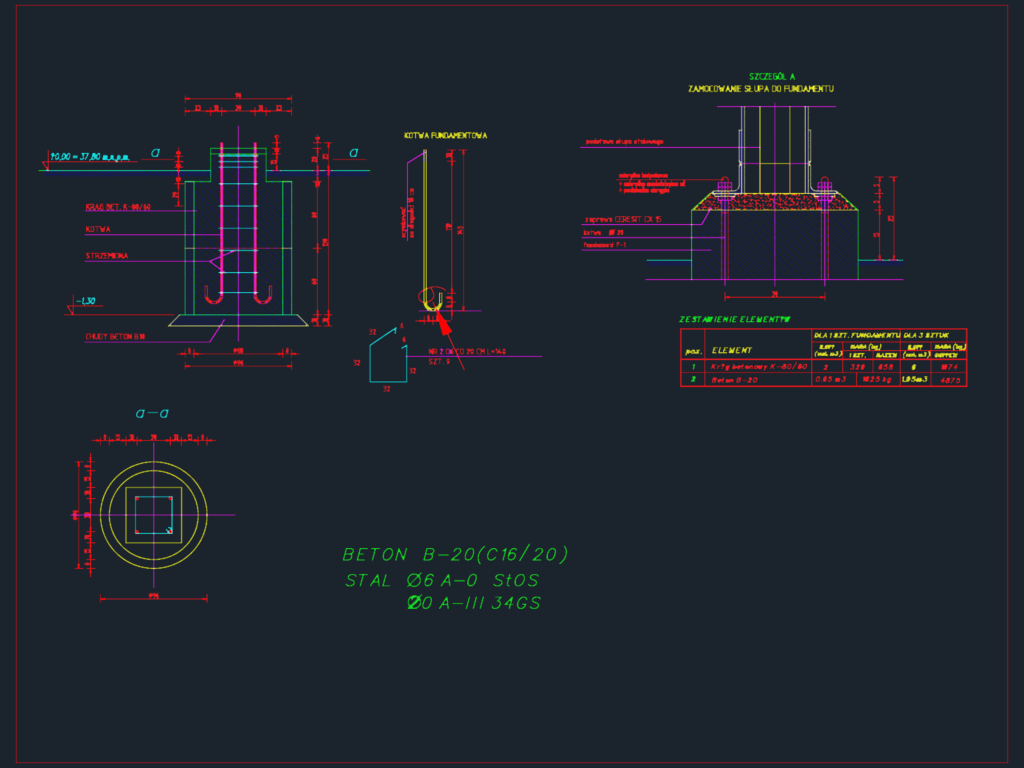
Foundation for Isolators DWG

Structural drawing of concrete foundations for isolators with anchor bolt details.

FREE

File Details

File Type
DWG
Type
Detail
Language
Other
Materials
Concrete, Steel
Units
Metric
Area
1 – 9 m² (10.8 – 96.9 ft²)
Uploaded by
Eng_Plans
Downloads
2 downloads
Category
Construction Details & Systems, Engineering & Technical
Published
Aug 8, 2026

Download faster, ad-free, with more daily files from $7/mo
Browse All Downloads





