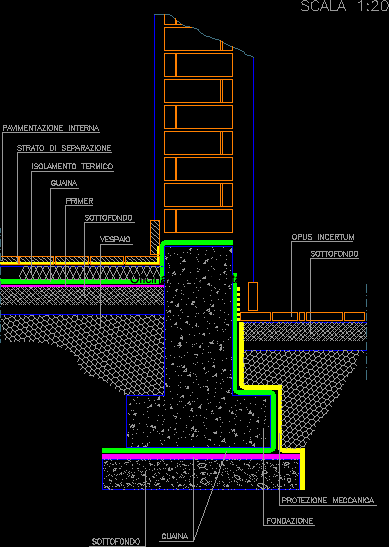
A detailed drawing of a concrete foundation
Drawing labels, details, and other text information extracted from the CAD file (Translated from Italian):
internal flooring, thermal insulation, separation layer, primer, foundation, mechanical protection, sheath, background, opus incertum, background, sheath, wasps’ nest, background, ladder