Fourth Level Medical and Research Center Layout
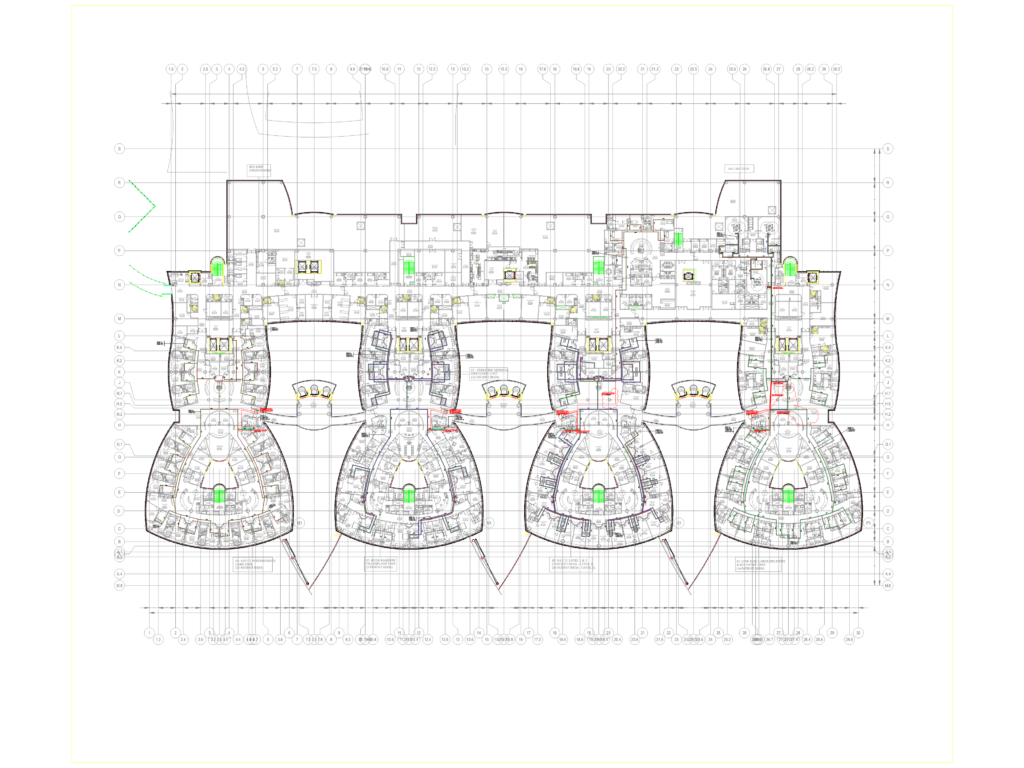
Fourth level floor plan for large-scale medical research facility. Includes atrium details, treatment rooms and office layouts. Medical gas (oxygen) routing and structural grid marked throughout. Staff and patient facilities included.

FREE

File Details

File Type
DWG
Type
Plan
Language
English
Materials
Concrete, Steel, Glass
Units
Metric
Area
Over 5000 m² (53819.5 ft²)
Features
A/C, Elevator
Uploaded by
Eng_Plans
Category
Hospital & Health Centres, Public Facilities
Published
Jul 11, 2026

Download faster, ad-free, with more daily files from $7/mo

Browse All Downloads