Designs CAD
Categories
Upload
Pricing
Blog
FAQs
0
Login
Sign Up
Home
/
Blocks & Models
/
Heavy Equipment & Construction Sites
/
Frame Guide 3D DWG Model for AutoCAD
Frame Guide 3D DWG Model for AutoCAD
×
−
100%
+
3D guidance framework for conducting sheet ping
PREMIUM
File Details
File Type
DWG
Type
Model
Language
N/A
Uploaded by
CAD Drawings
Category
Heavy Equipment & Construction Sites
Published
Aug 27, 2017
Price
$3.87
or
$3.87 – Add to Cart
Checkout
Added to cart
or
get unlimited access from $7/mo
Tags
3d
autocad
DWG
frame
framework
guide
model
sheet
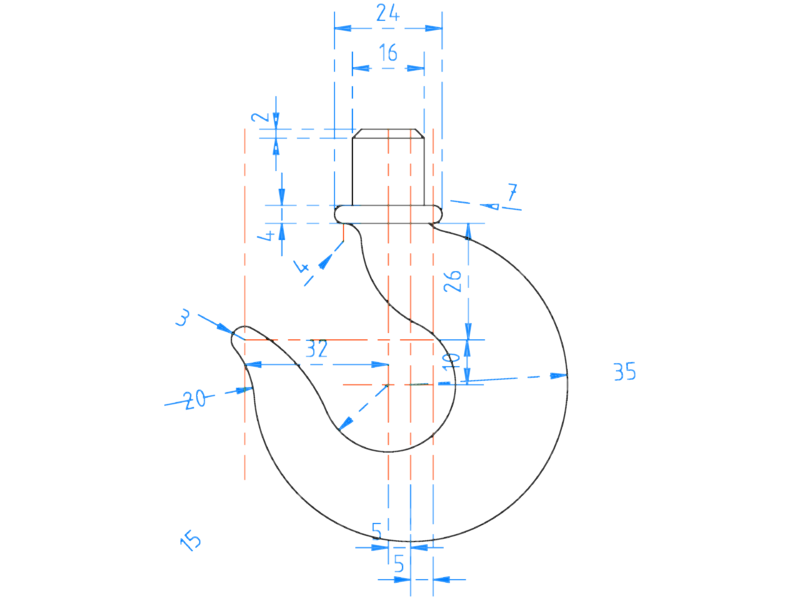
Heavy duty industrial lifting crane hook
FREE
Mobile Crane 3D AutoCAD Model With Telescopic Boom And Outriggers
FREE
Apartment Complex Block Plan DWG including Parking and Utility Building Layouts
PREMIUM
$2.83
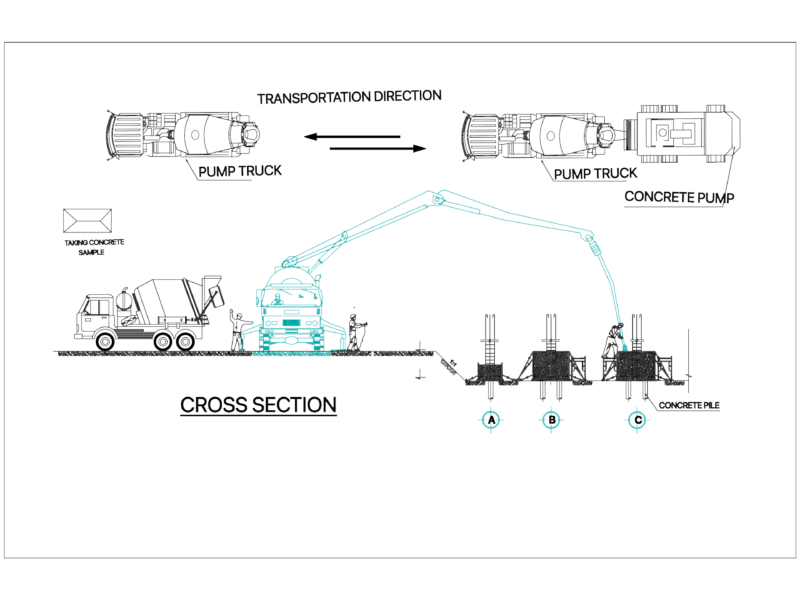
CONCRETE PUMP AND PILE CROSS SECTION
FREE
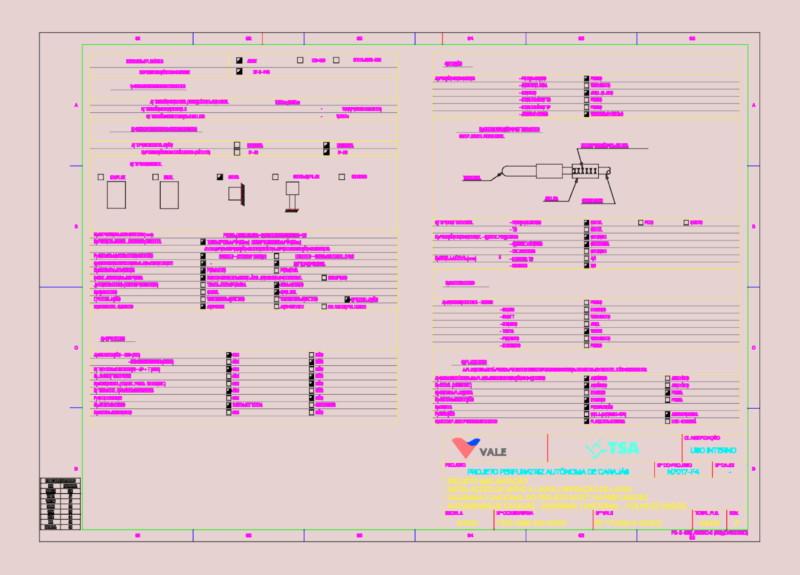
VALE EF-1110KN-E-00002 FUNCTIONAL DATA SHEET
PREMIUM
$4.84
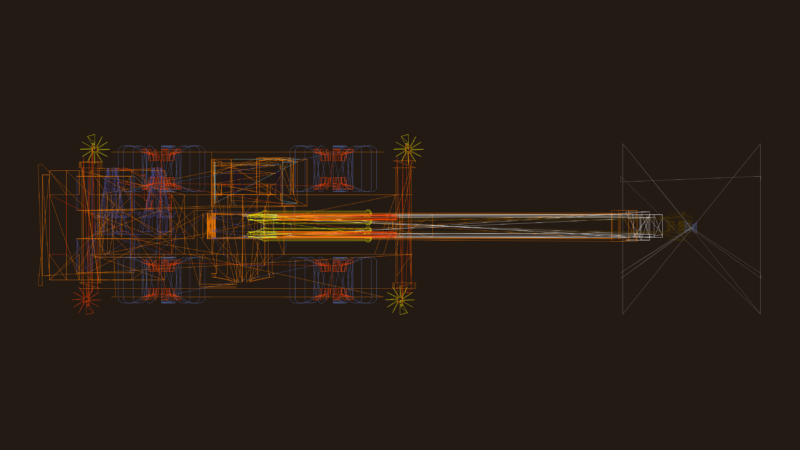
5-AXLE MOBILE CRANE TOP VIEW
FREE
EL HORNERO V3 RESIDENTIAL STRUCTURAL SET
PREMIUM
$3.87
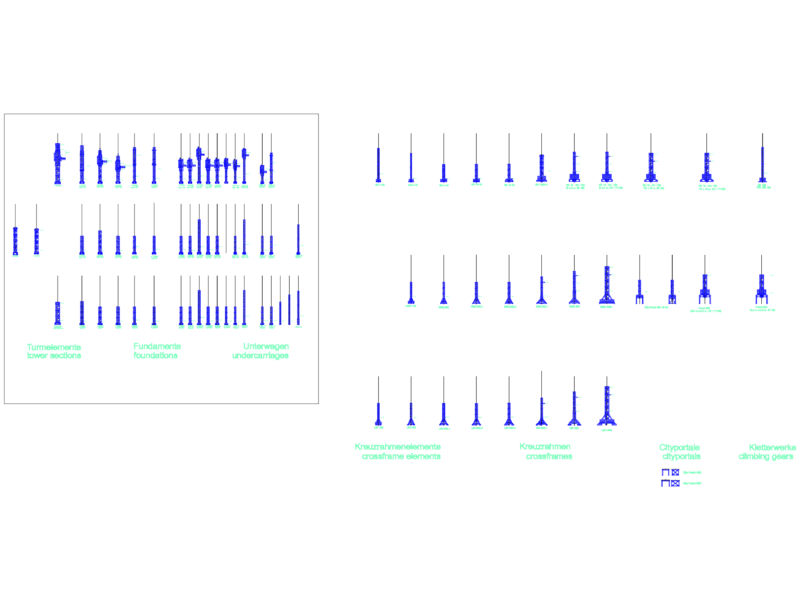
TOWER CRANE Tower Sections and Foundations
FREE
Duplex house plan
PREMIUM
$3.00
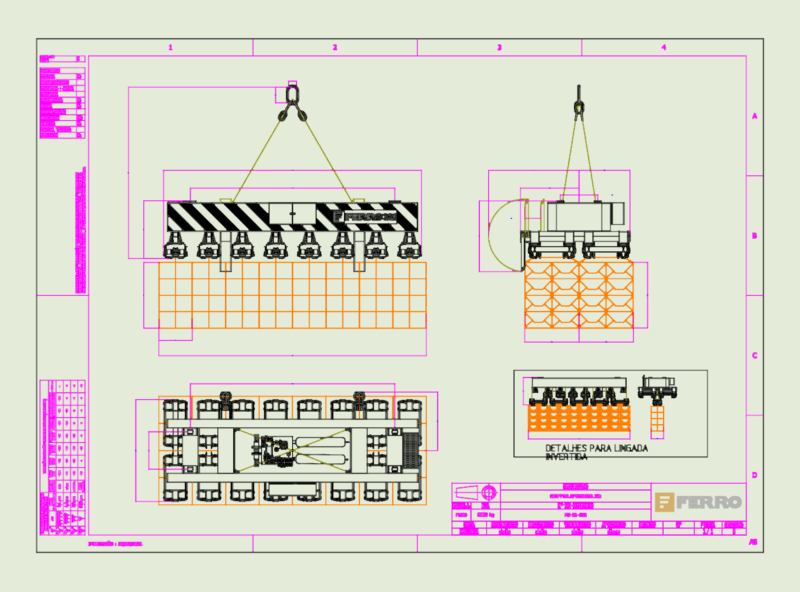
FERRO 32t Gripper Spreader Mechanical Assembly
PREMIUM
$6.45
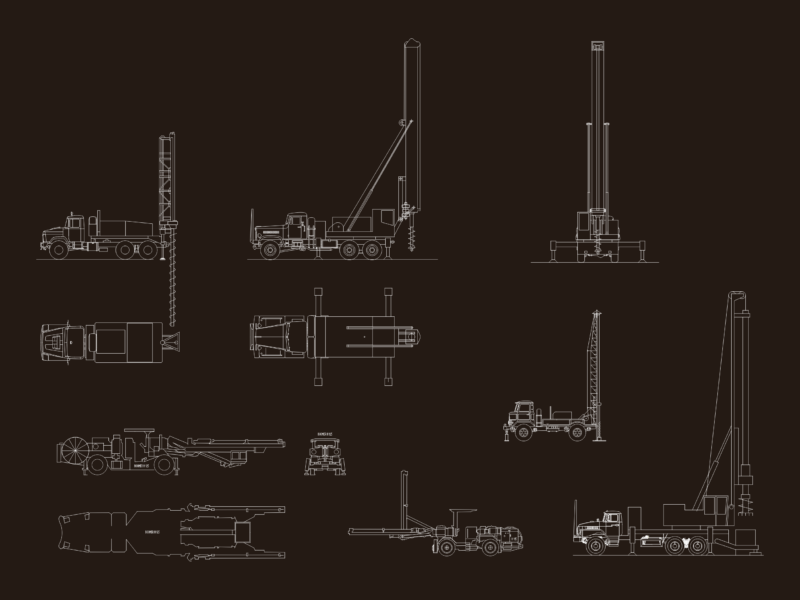
Truck Mounted Well Drilling Rig and Boomer H 125 Blocks
FREE
Browse All Downloads