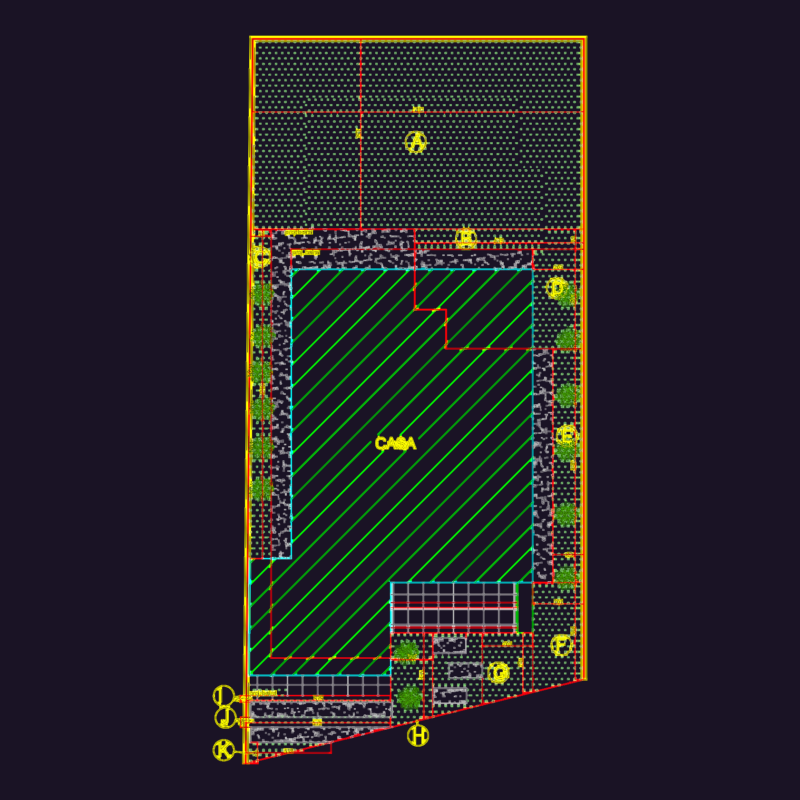
Ground floor residential layout covering 862.75 sq. ft. includes a bedroom, living area, kitchen, & a separate store room. I’ve also put in the front elevation and a cross-section showing the plinth and landing. Nice little set for a compact one-bedroom home.
Single Floor Residential House Plan Front Elevation and Section