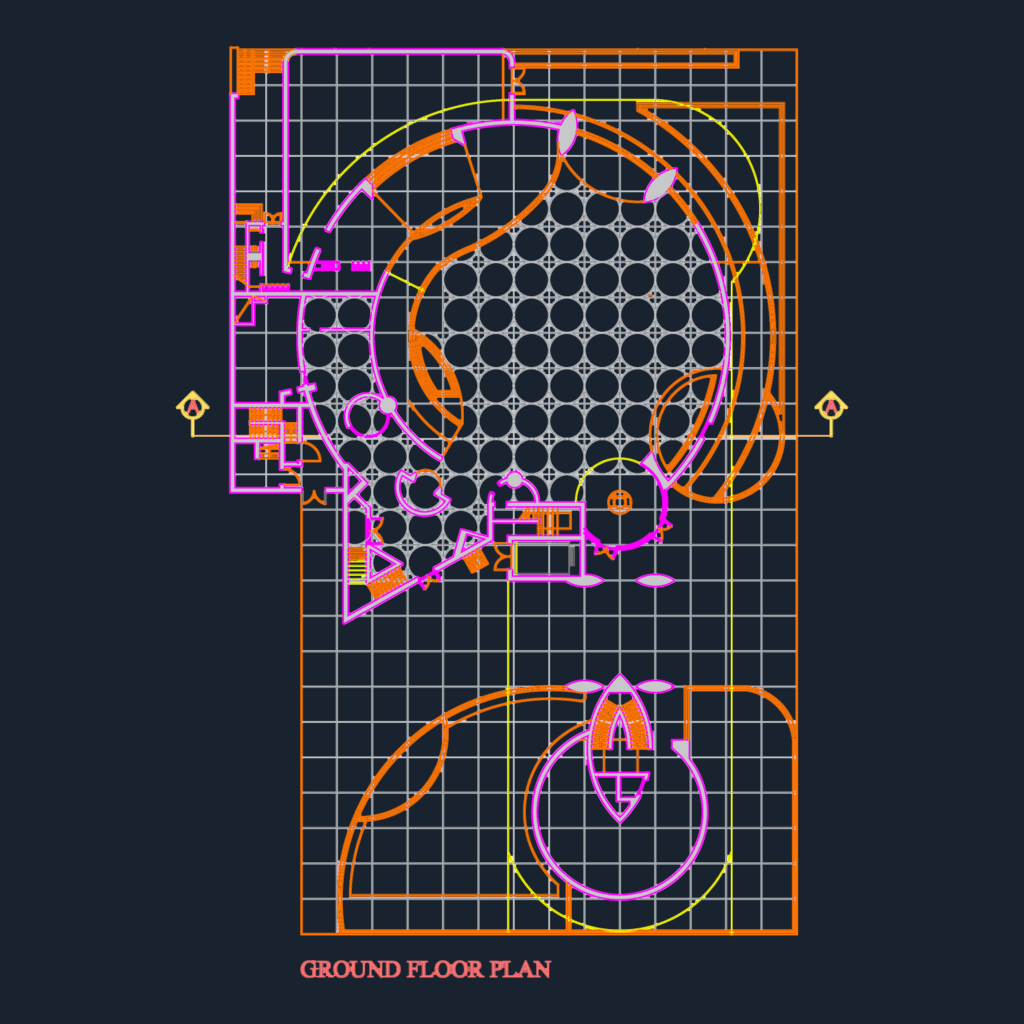
This drawing is for the iconic Guggenheim Museum designed by Frank Lloyd Wright. It includes the ground floor plan with the distinctive circular geometry and a full cross-section showing the inernal spiral ramp. These views could be useful in architectural theory projects or museum design studies.
Frank Lloyd Wright Guggenheim Museum Architectural Ground Floor Plan and Cross Section Views