Designs CAD
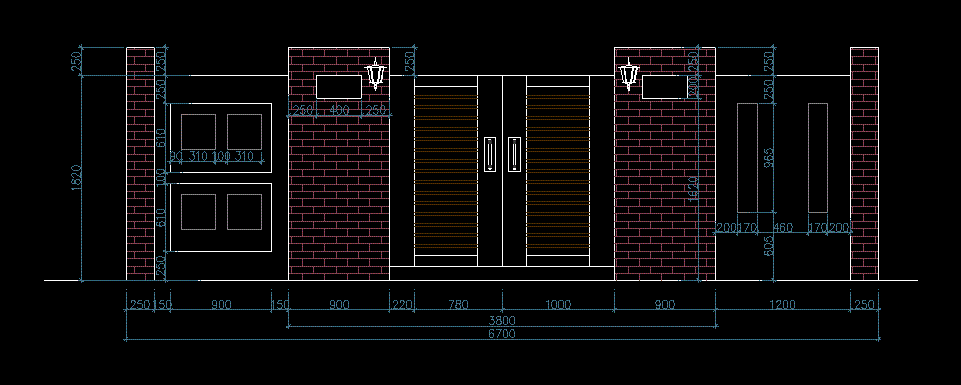
Front door drawing elevation
\A1;250 \A1;150 \A1;900 \A1;150 \A1;900 \A1;780 \A1;1000 \A1;900 \A1;1200 \A1;250 \A1;6700 \A1;250 \A1;610 \A1;100 \A1;610 \A1;250 \A1;250 \A1;90 \A1;100 \A1;310 \A1;200 \A1;170 \A1;460 \A1;170 \A1;200 \A1;605 \A1;965 \A1;250 \A1;250 \A1;250 \A1;400 \A1;250 \A1;250 \A1;3800 \A1;1620 \A1;200 \A1;250 \A1;310 \A1;220 \A1;1820 \A1;250 5 5 5 5 5 5 5 5 5 5 5 5 5 5 5 5 5 5 5 5 5 5 5 5 5 5 5 5 5 5 5 5 5 5 5 5 5 5 5 5 5
or get unlimited access from $7/mo